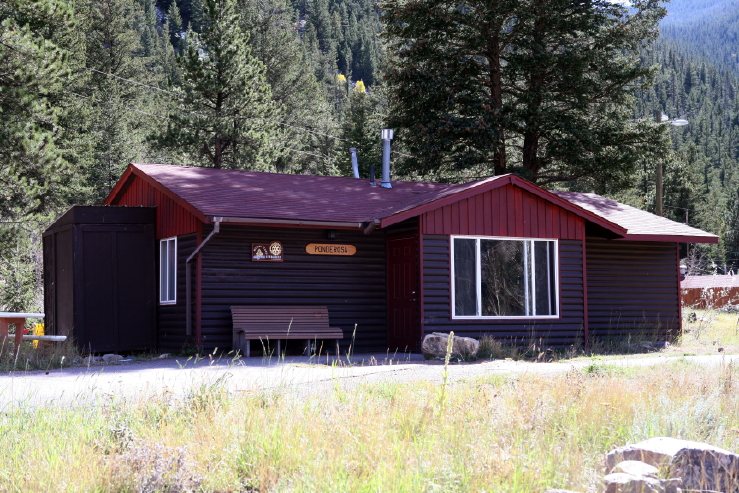

The front of one of the Civitian cabins, with a bench and covered entry

Take a look inside

Inside a cabin

A look at the lounge, bunkrooms, and bathroom in one of the Civitian cabins.
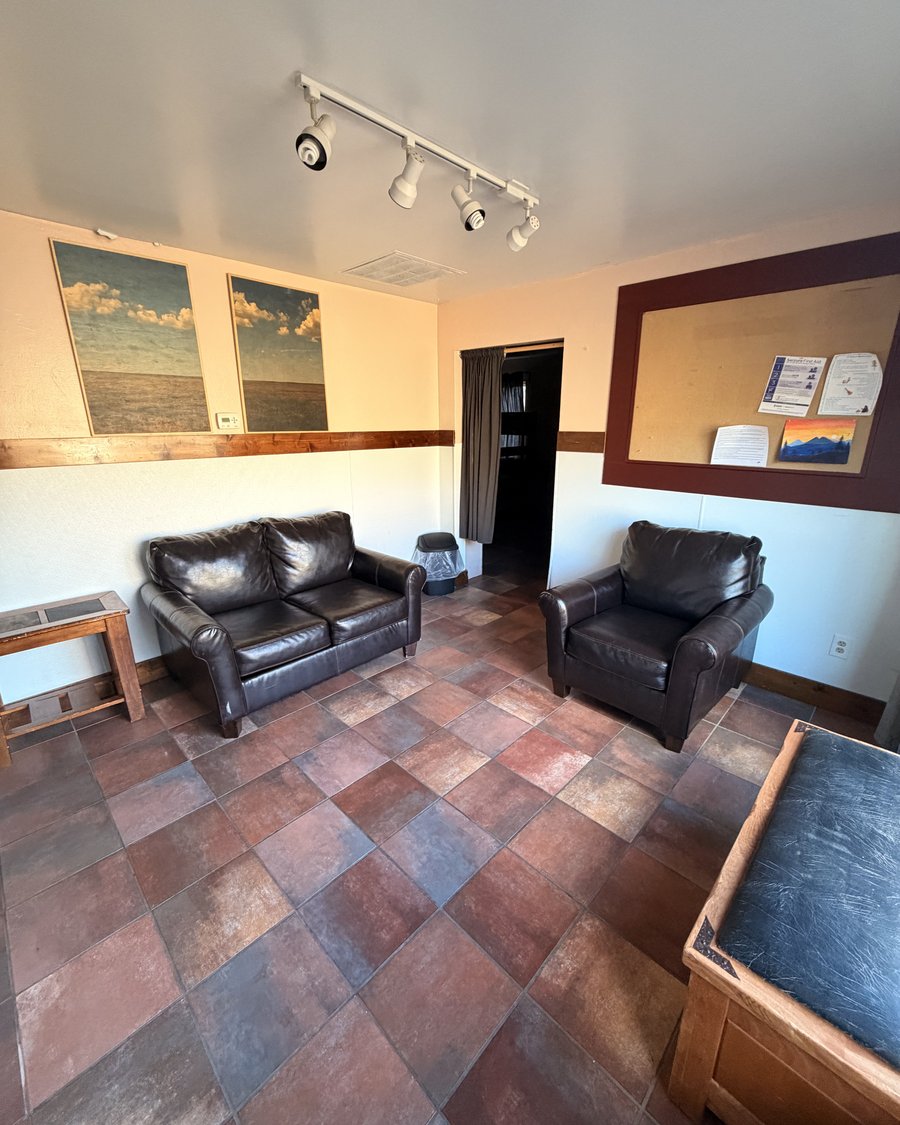
The shared lounge area in a Civitian cabin with leather couches and a bulletin board
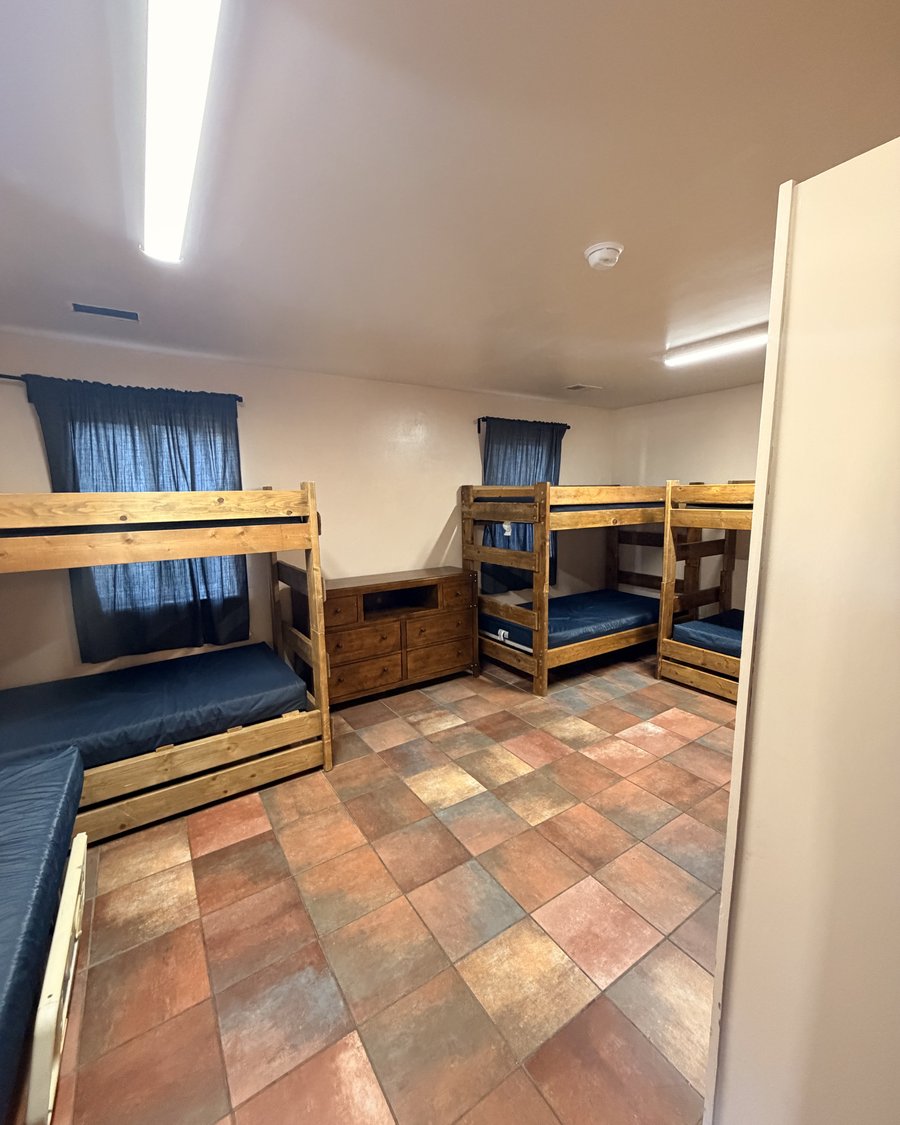
A bunkroom in a Civitian cabin with three sets of bunk beds and a dresser
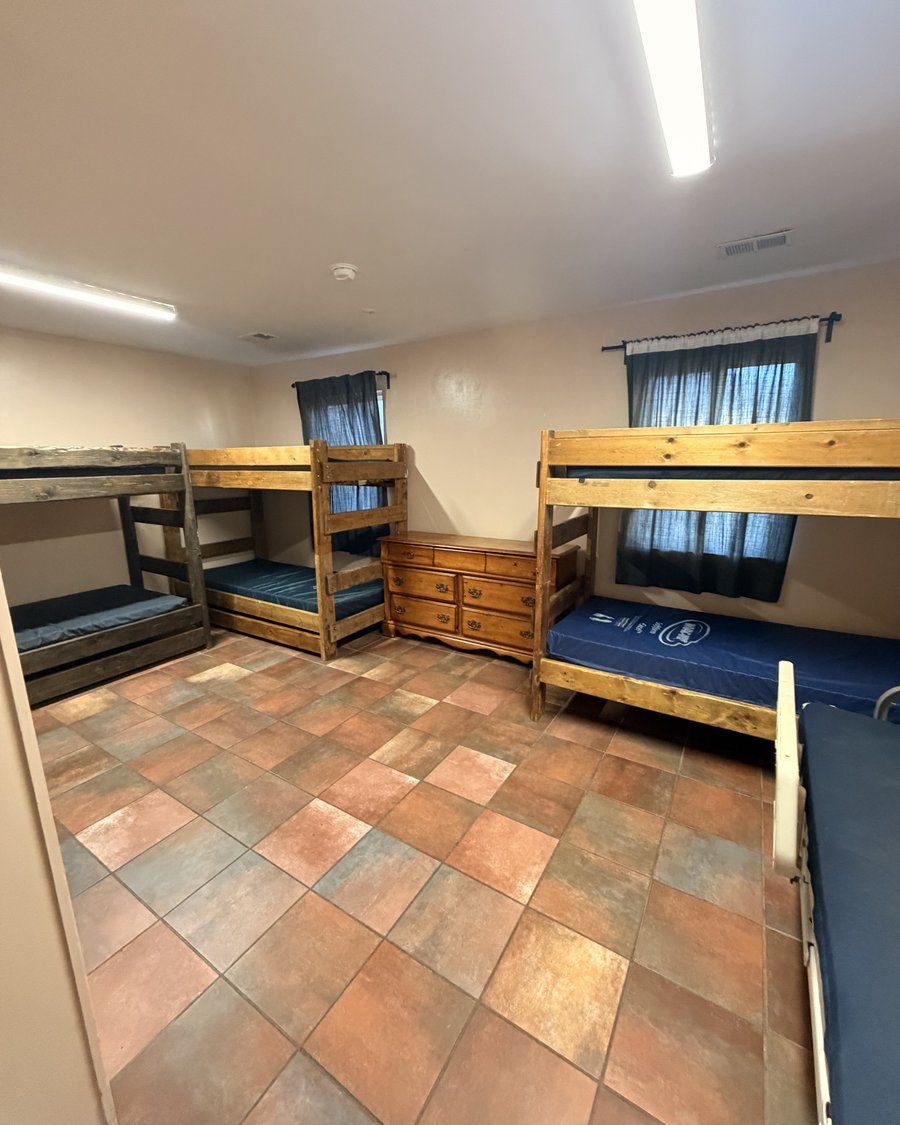
A bunkroom in a Civitian cabin with bunk beds along two walls and a dresser between the windows
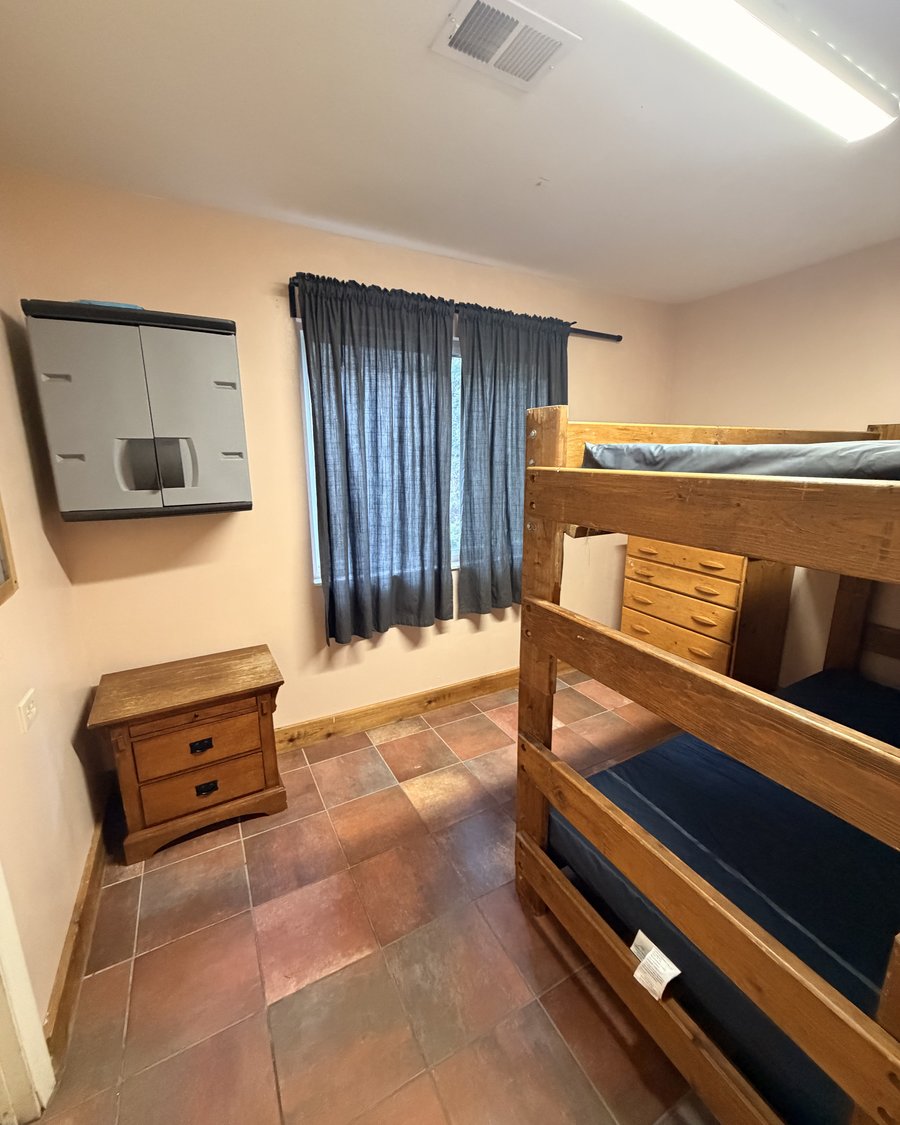
A bunkroom in a Civitian cabin with a bunk bed, nightstand, and wall storage cabinet
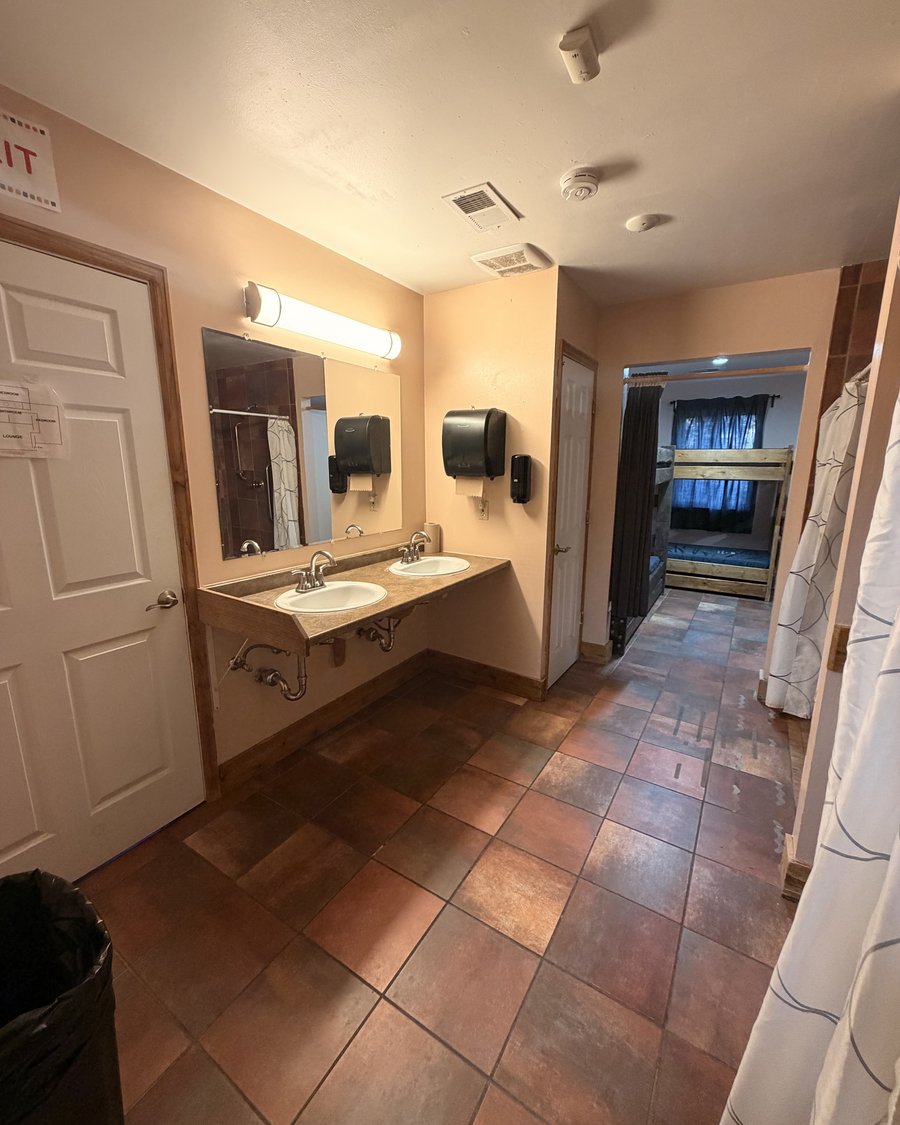
The bathroom in a Civitian cabin with a double-sink vanity, looking toward a bunkroom
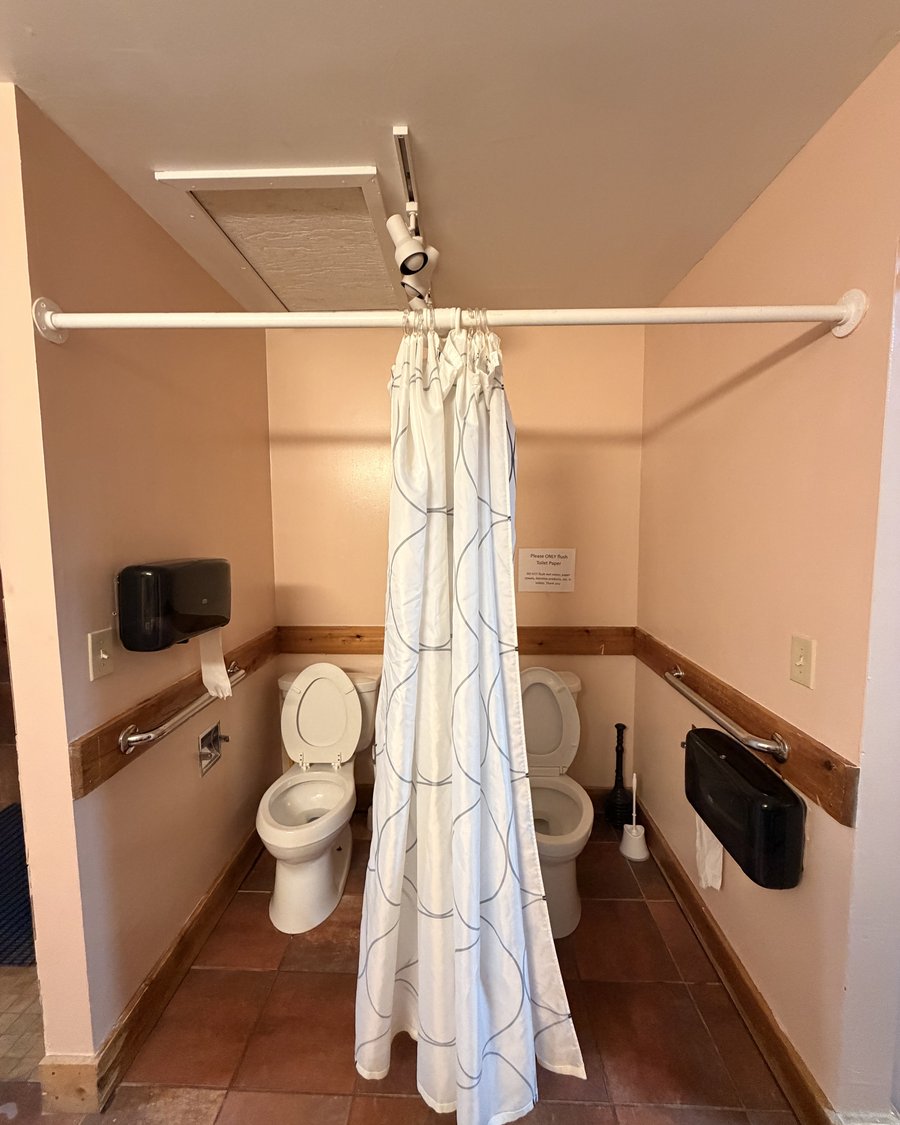
The toilets in a Civitian cabin bathroom, with grab bars and a shared shower curtain

Plan your stay

Floor plan

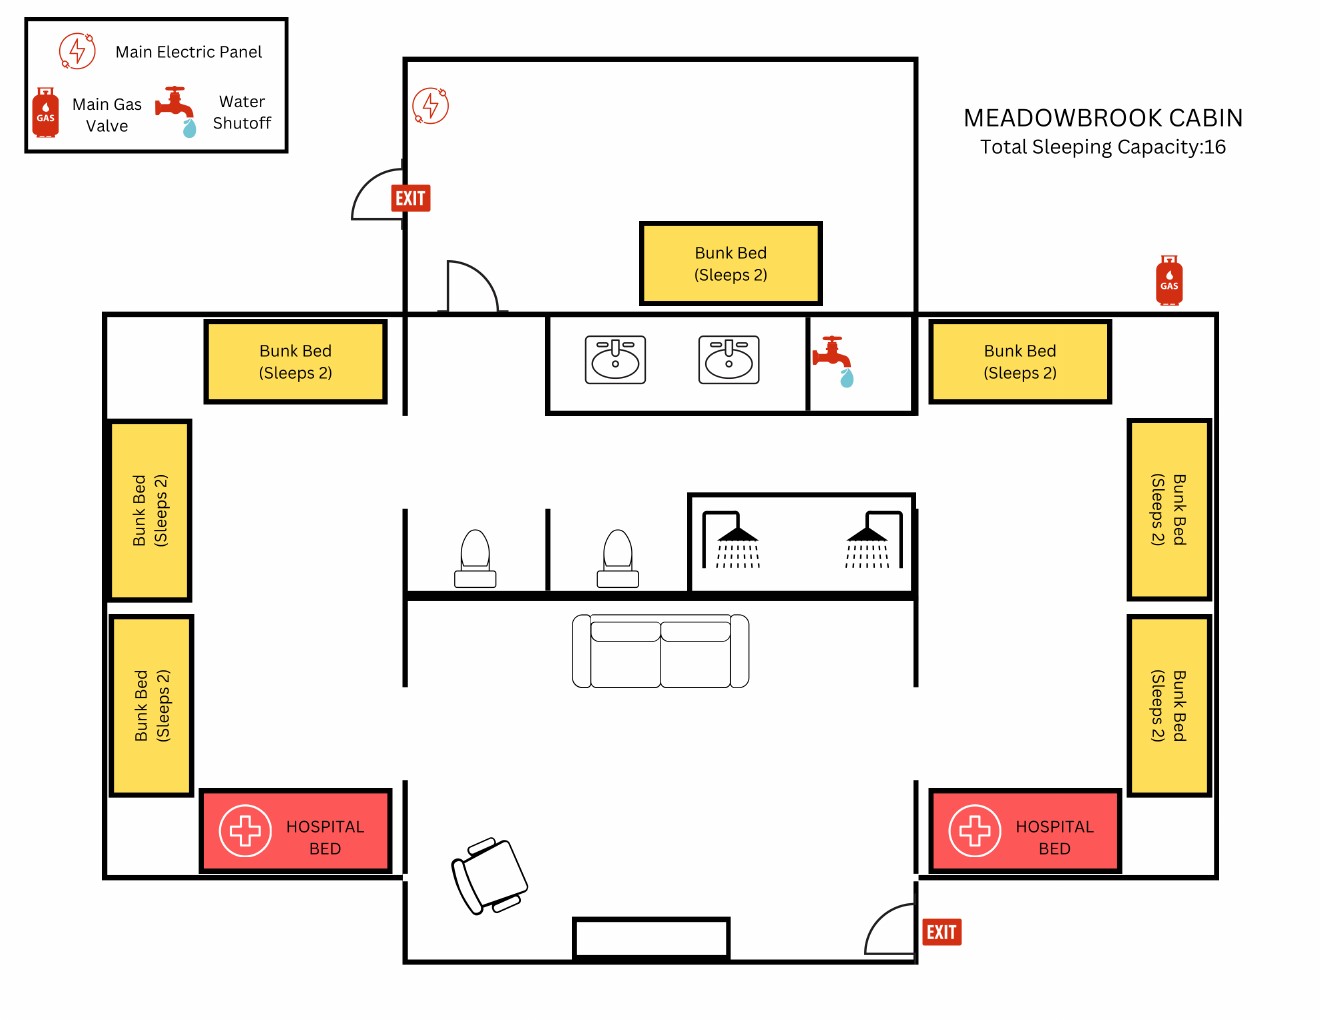
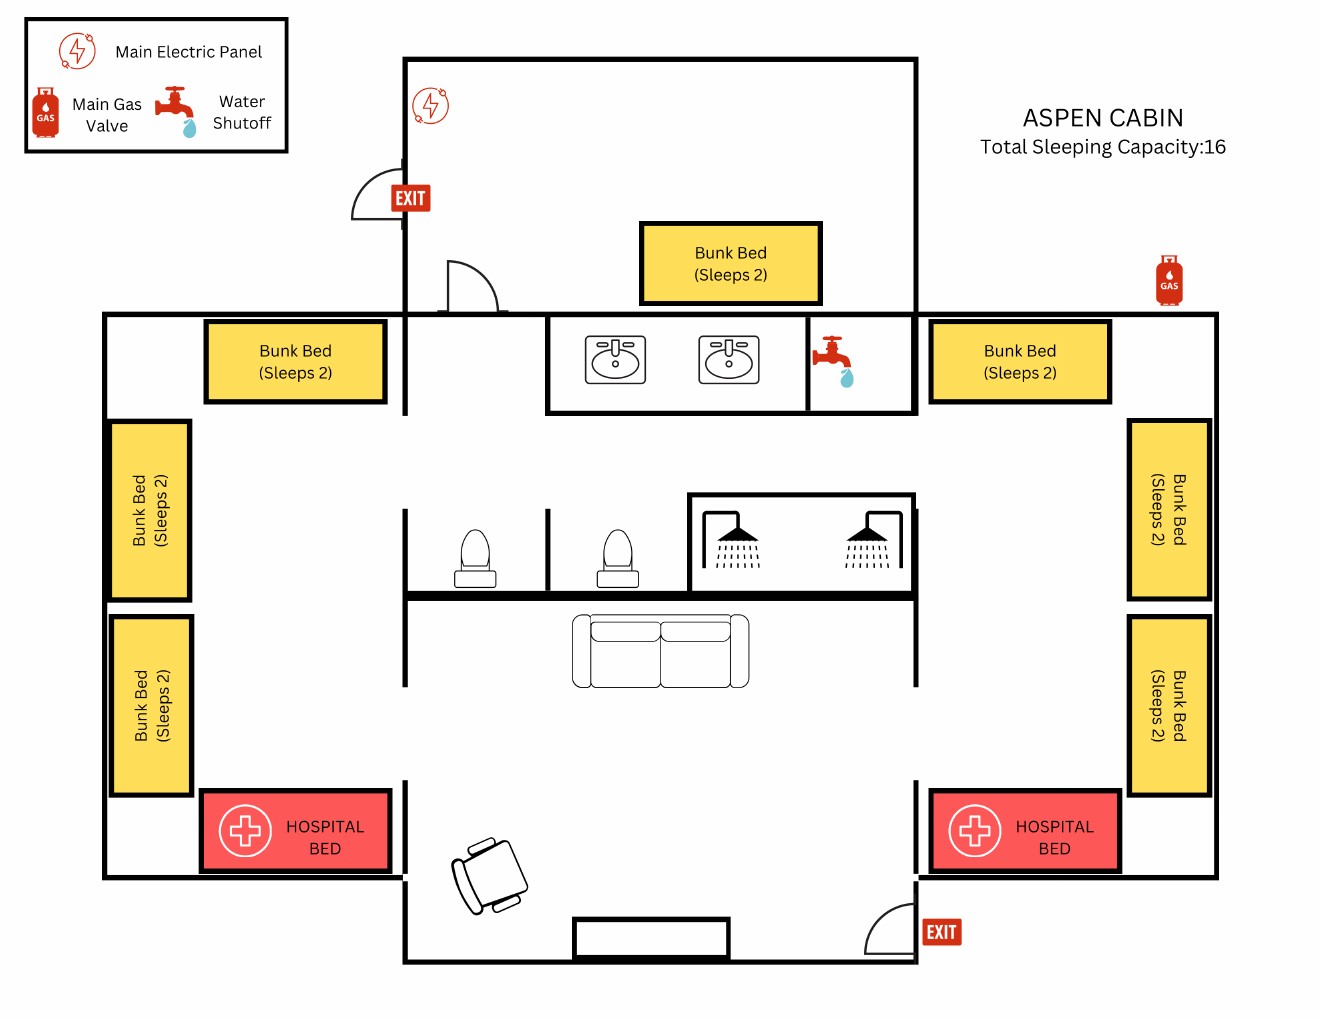
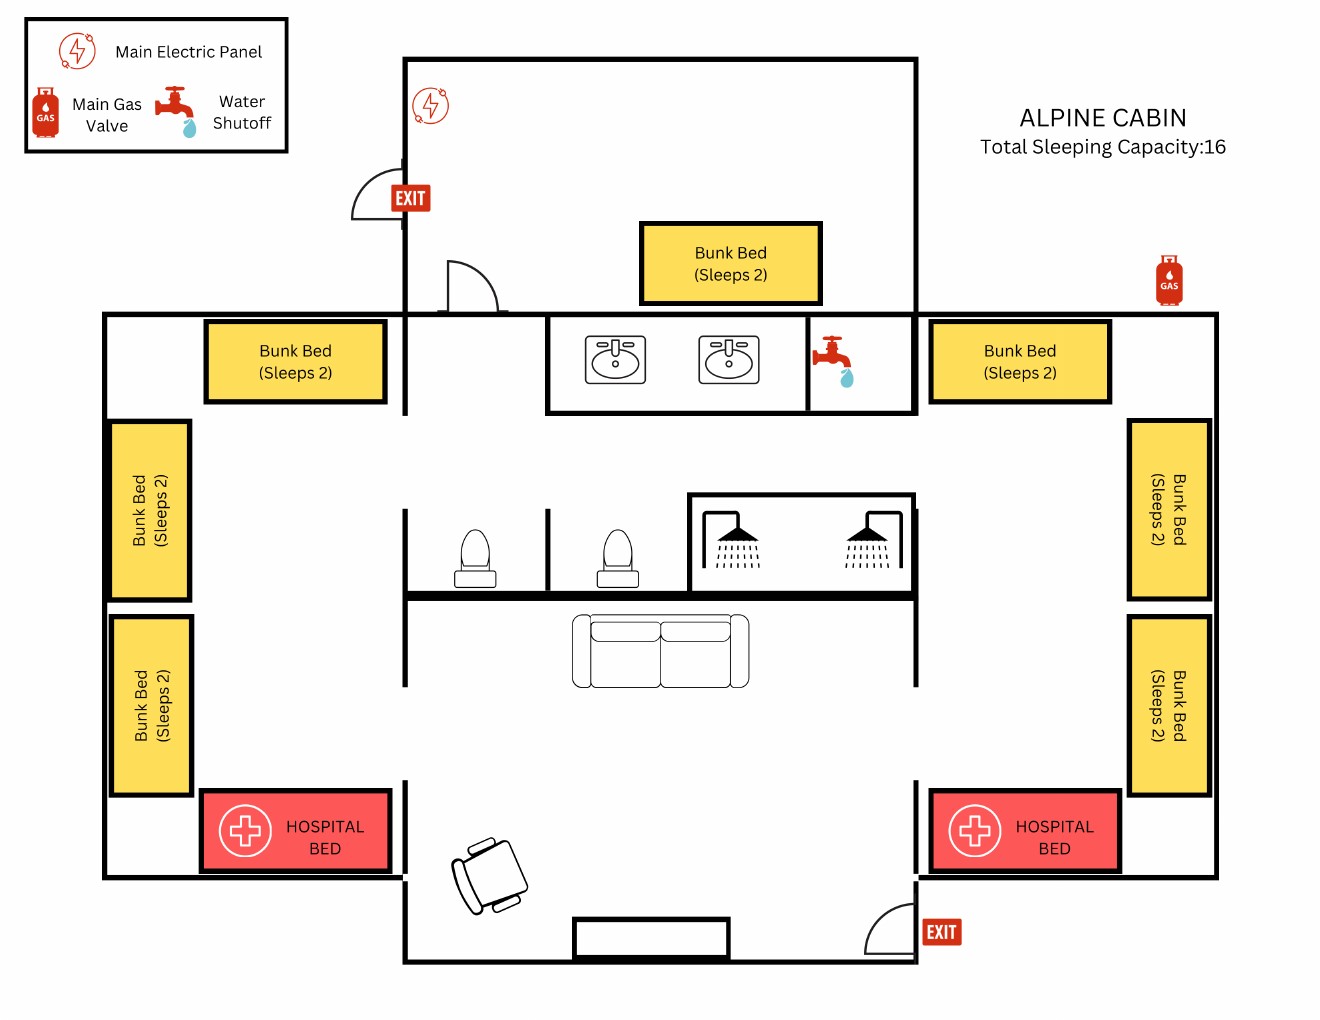
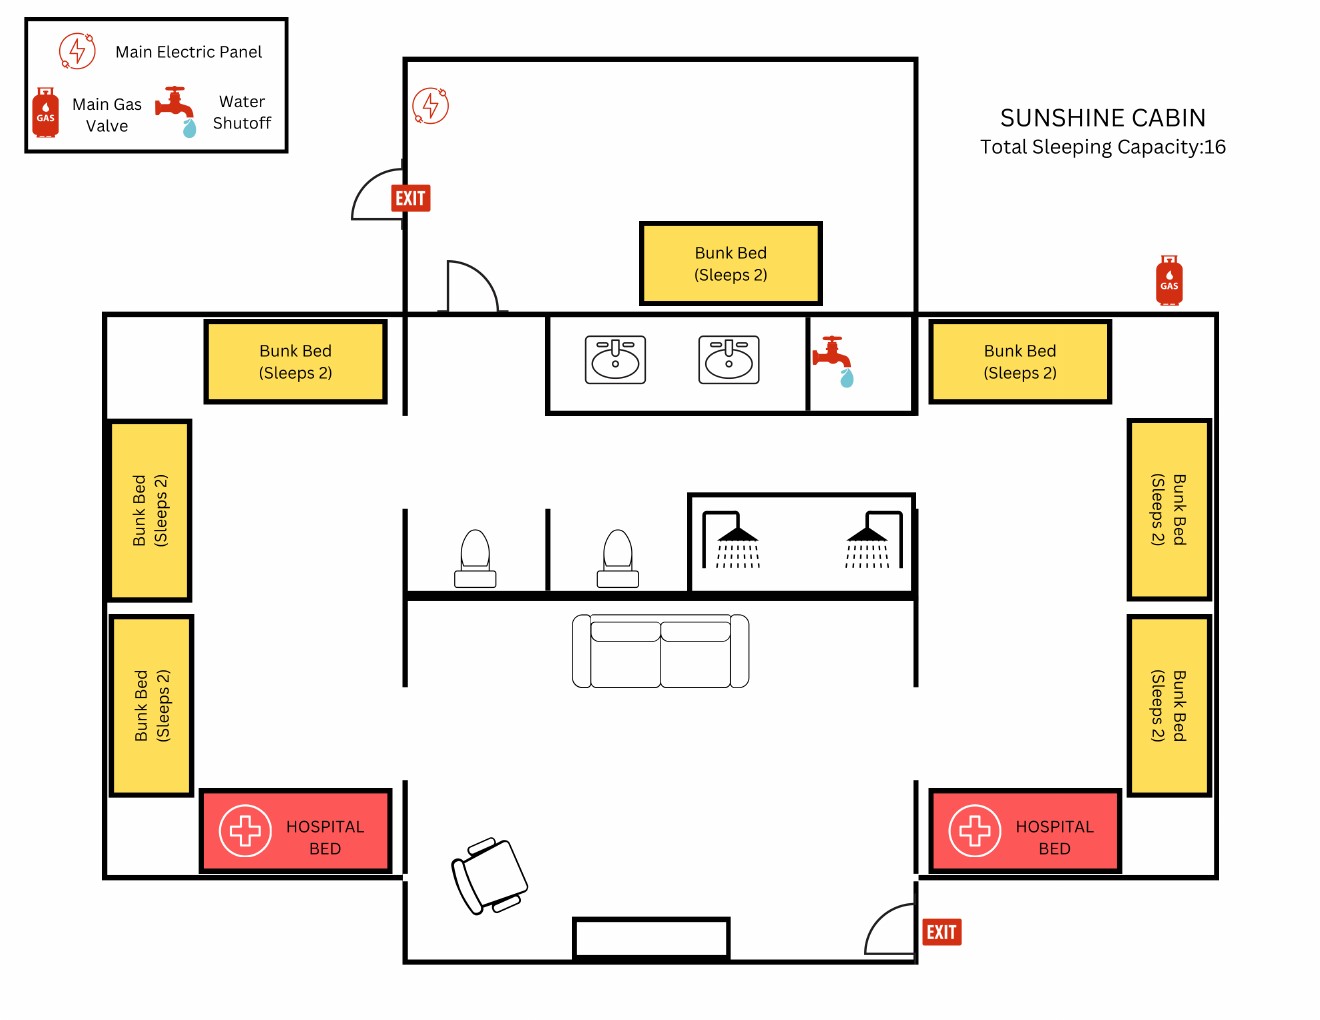
All five cabins share the same layout; here’s each one.
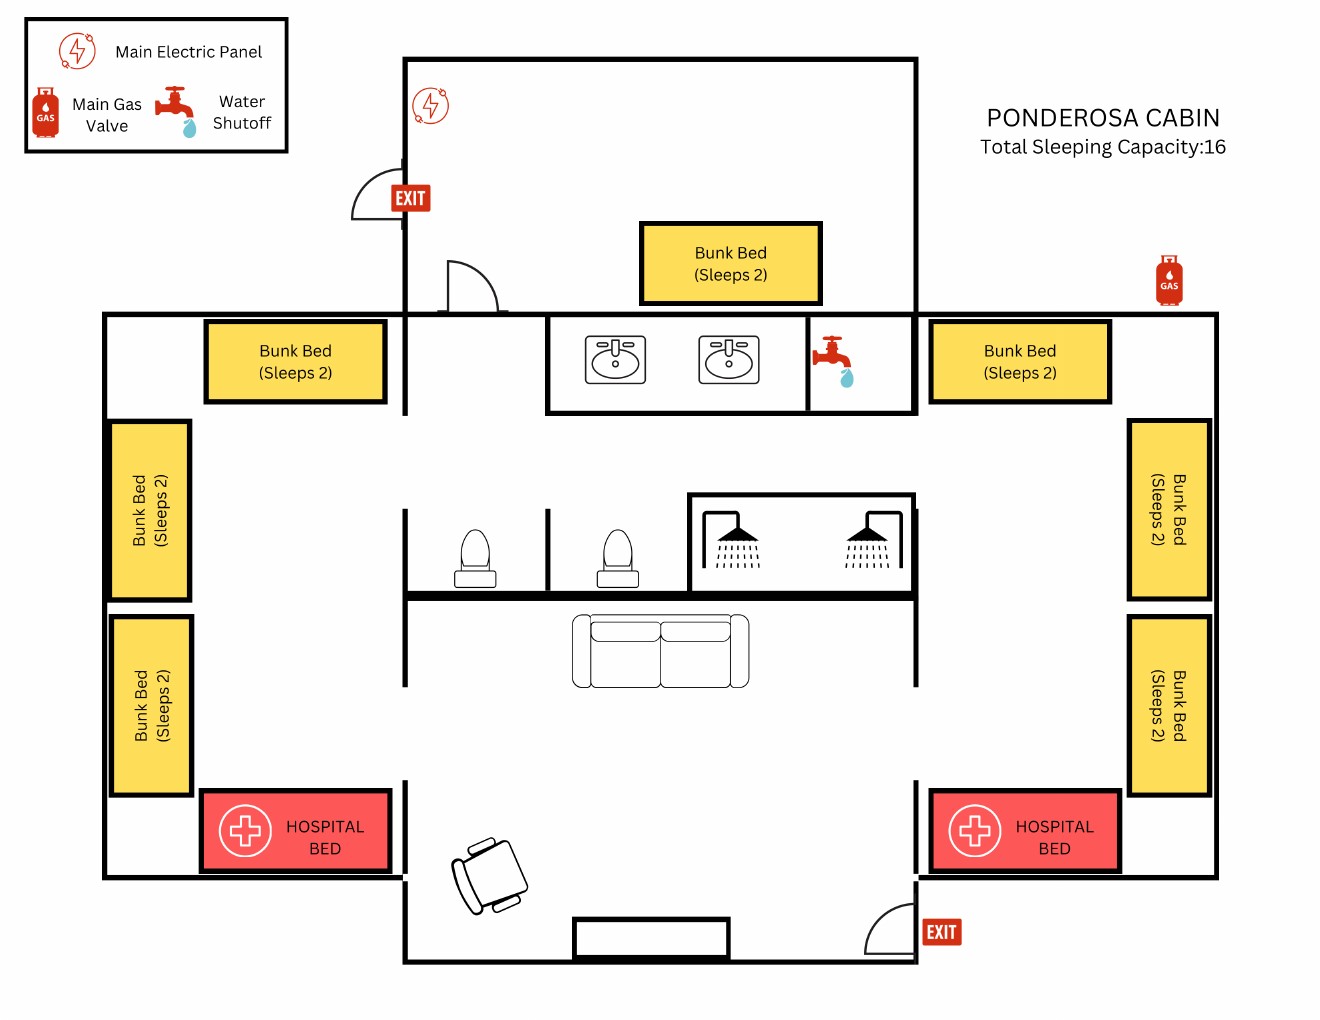
Ponderosa Cabin layout, sleeps 16
Ponderosa Cabin
Meadowbrook Cabin layout, sleeps 16
Meadowbrook Cabin
Aspen Cabin layout, sleeps 16
Aspen Cabin
Alpine Cabin layout, sleeps 16
Alpine Cabin
Sunshine Cabin layout, sleeps 16
Sunshine Cabin