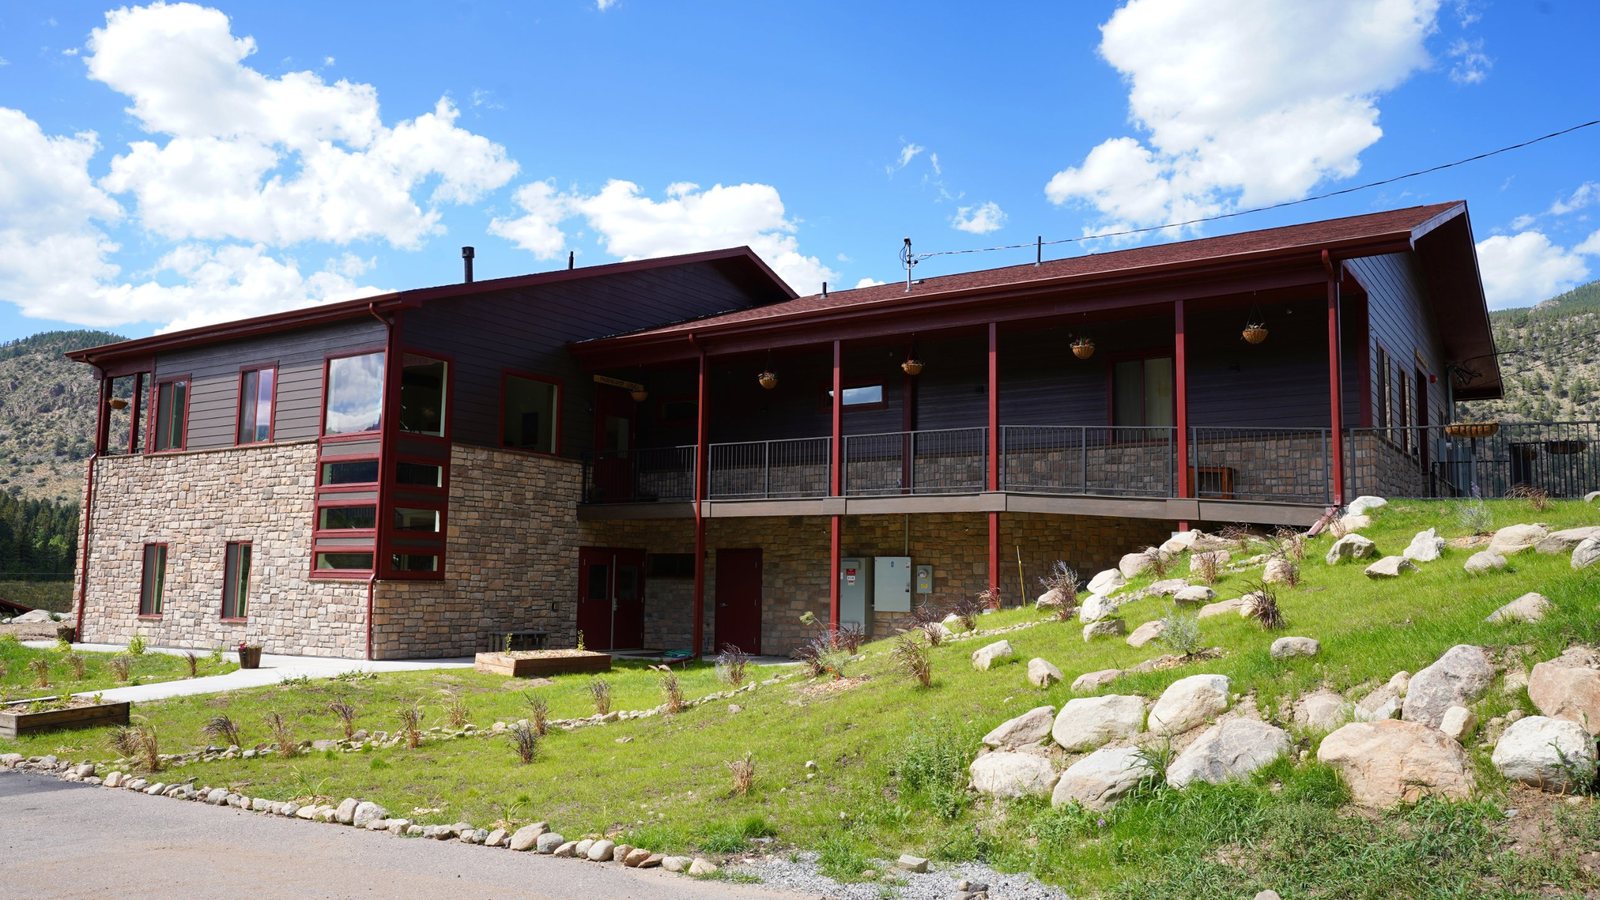

Friendship Lodge exterior, a two-story stone and timber building with a covered porch and deck

Take a look inside

Inside the lodge

A look at the bunkrooms, the upstairs bathrooms and lounge and deck, and the downstairs kitchen and dining area at Friendship Lodge.
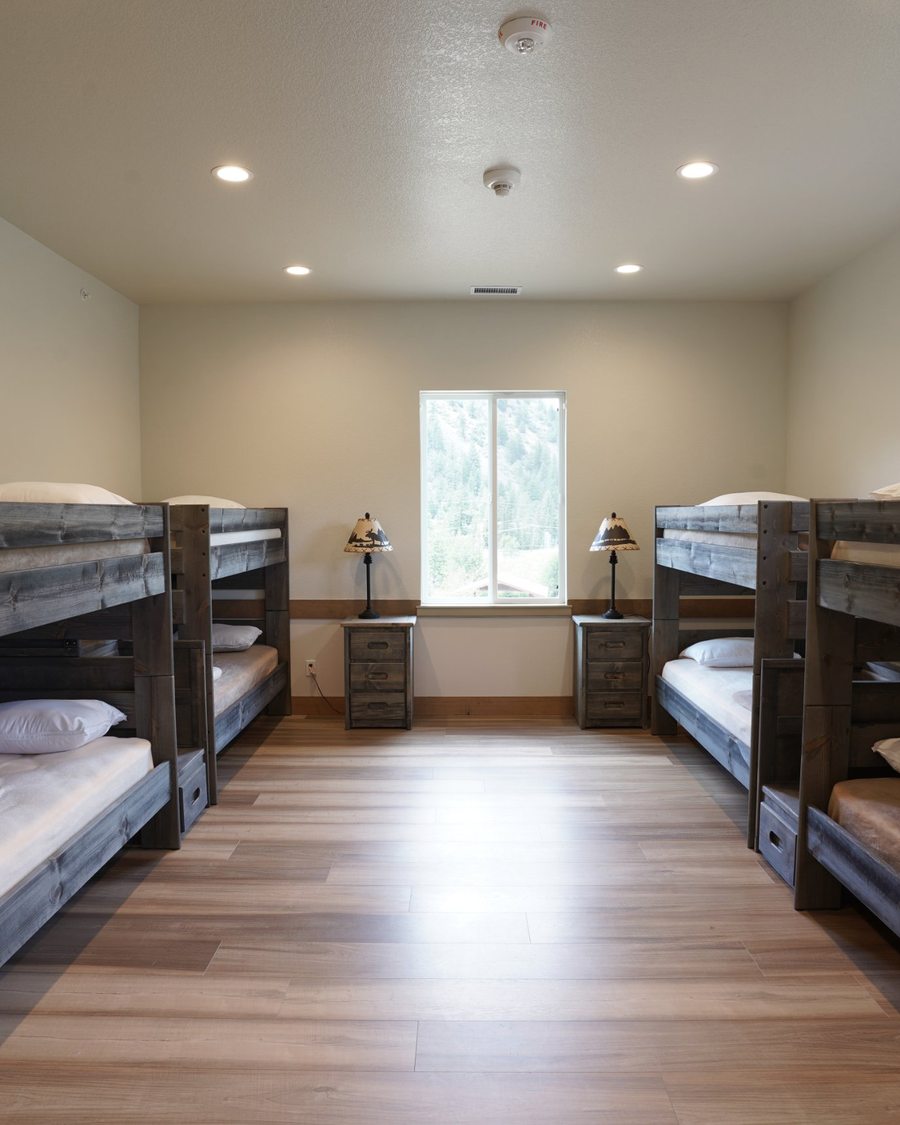
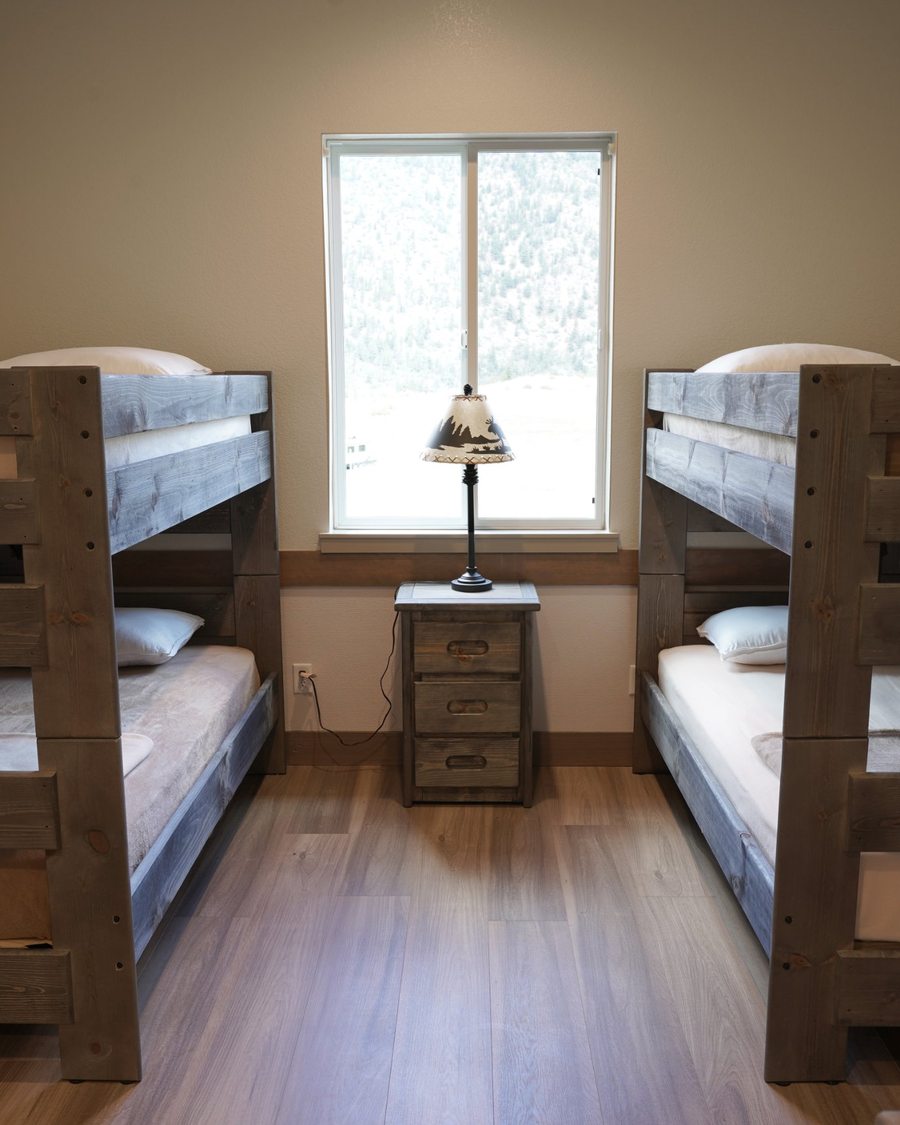
A bunkroom at Friendship Lodge with two rows of bunk beds and a mountain-view window
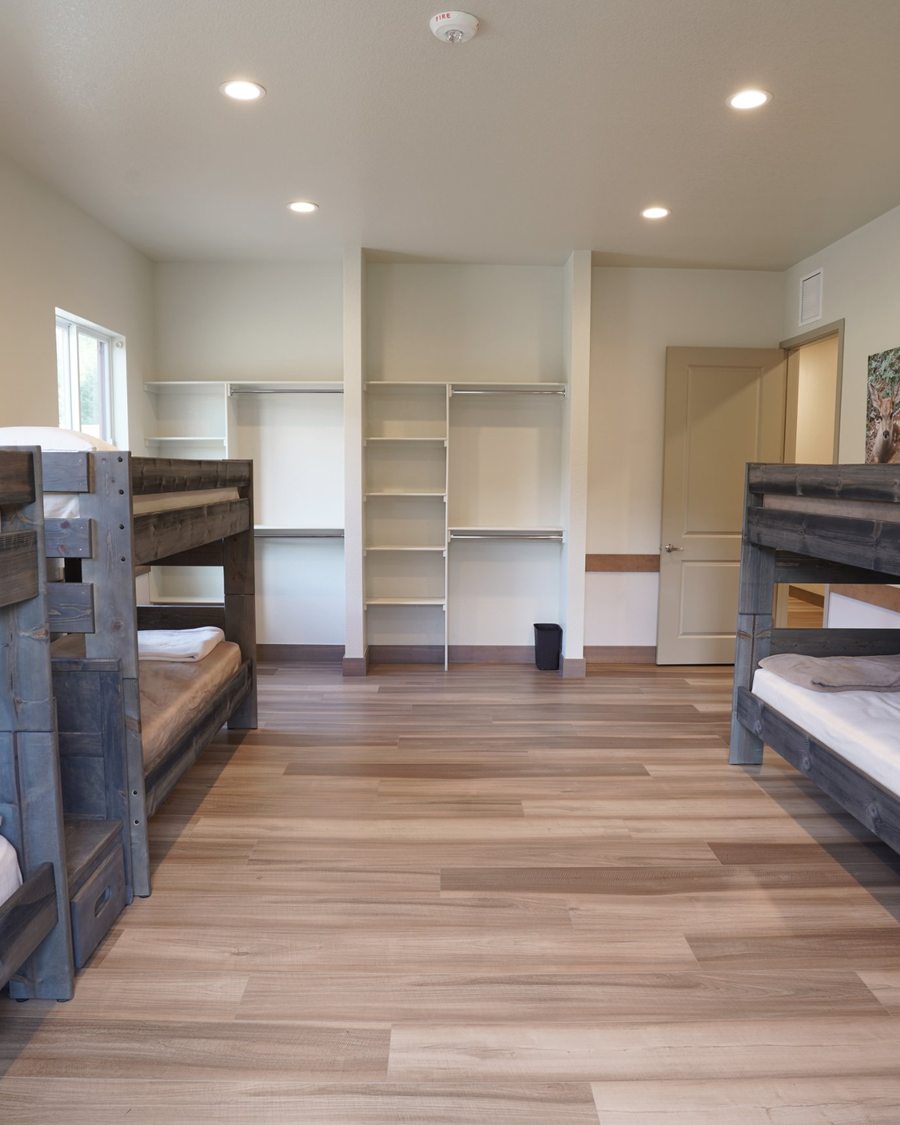
A bunkroom at Friendship Lodge with bunk beds and built-in closet shelving
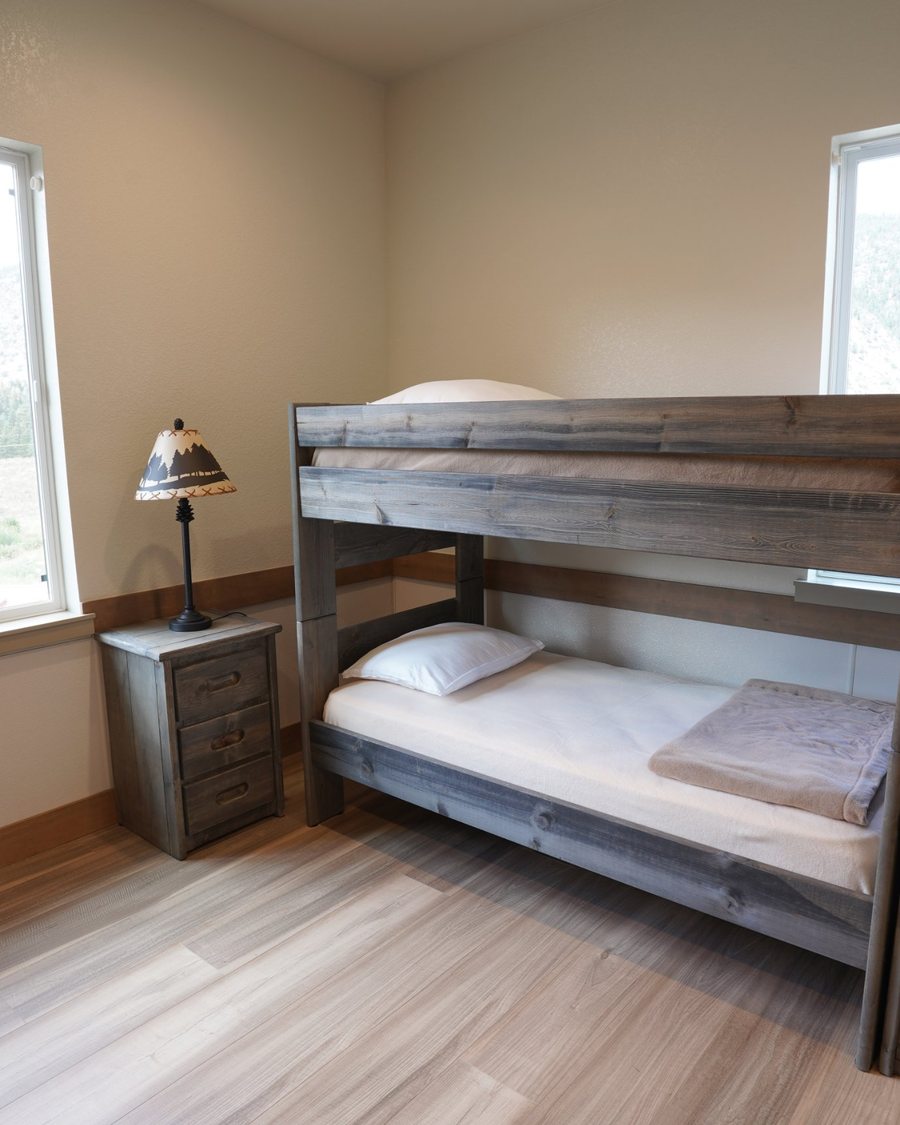
A bunkroom at Friendship Lodge with a single bunk bed and a bedside lamp, looking out to the lake
A bunkroom at Friendship Lodge with two bunk beds facing each other by a window
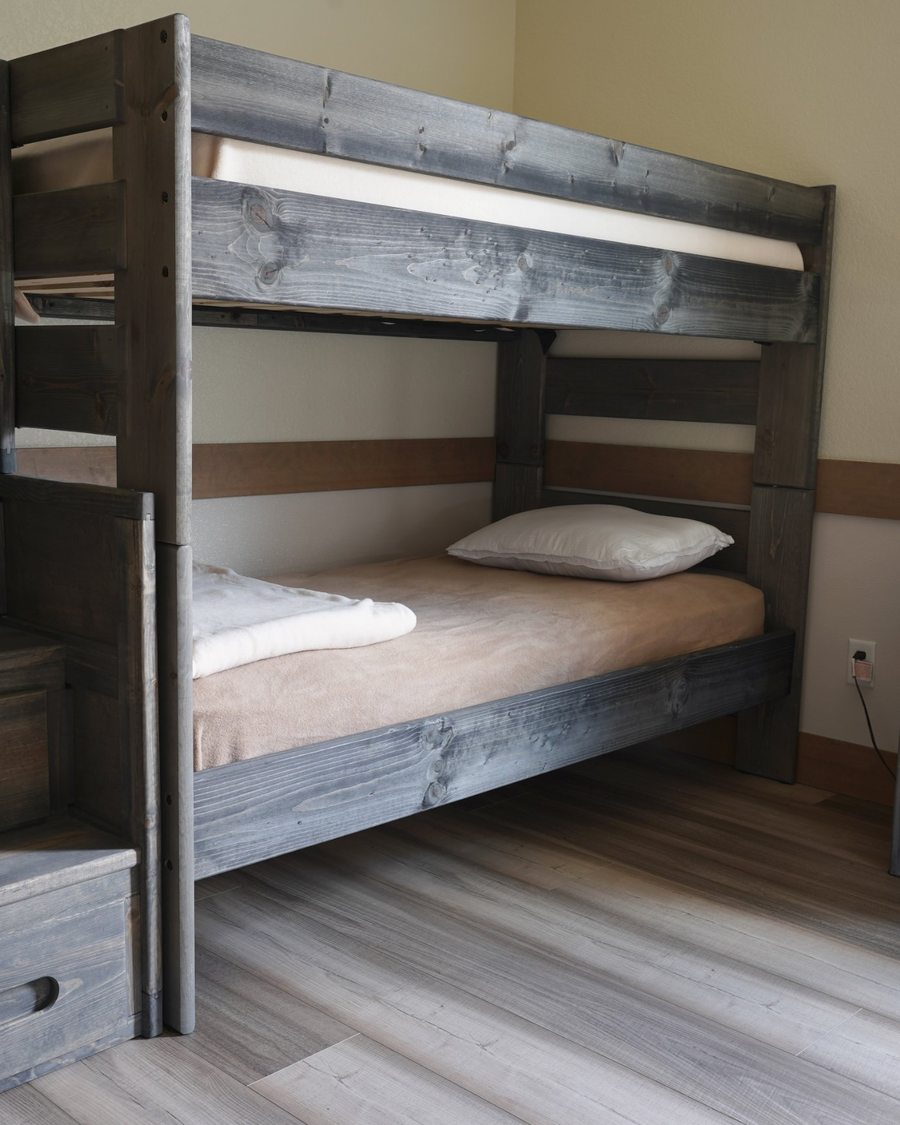
A bunkroom at Friendship Lodge with a bunk bed with built-in storage steps
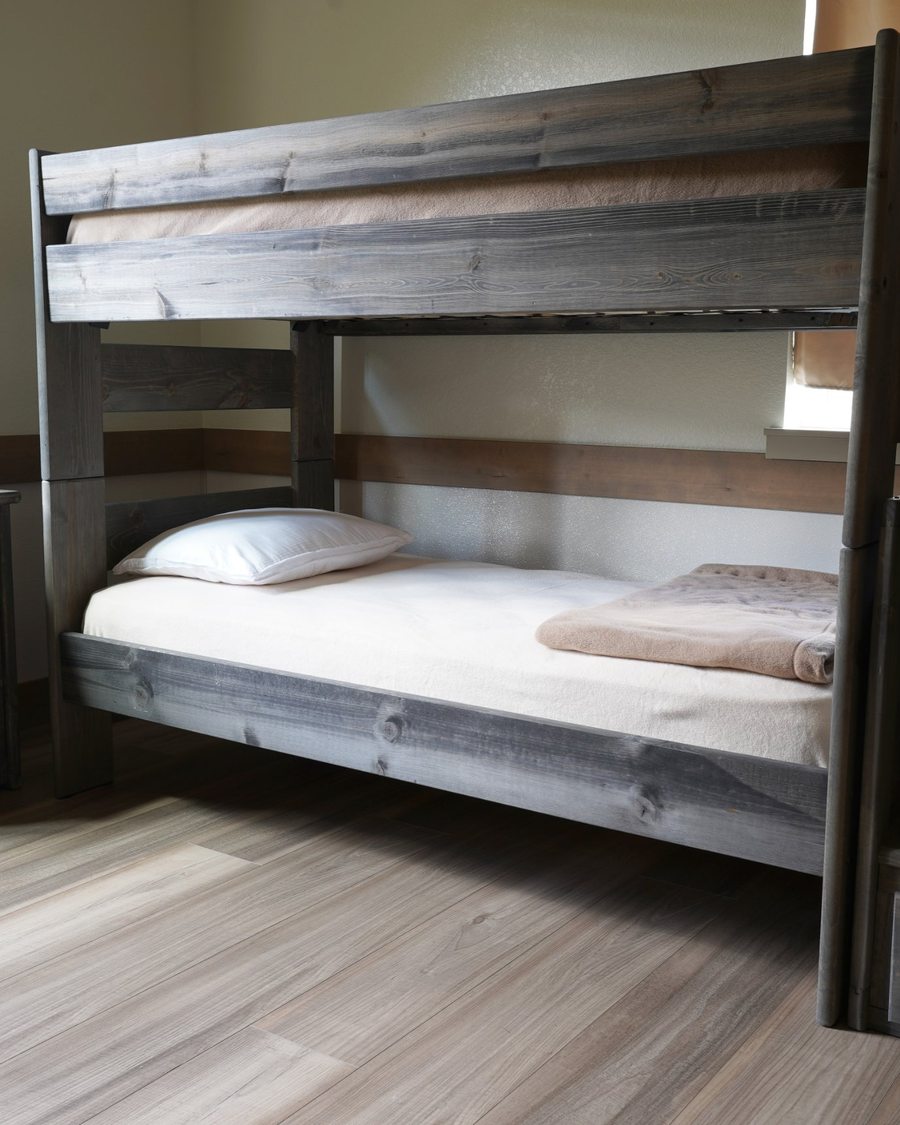
A bunkroom at Friendship Lodge with a lower bunk bed and nightstand lamp
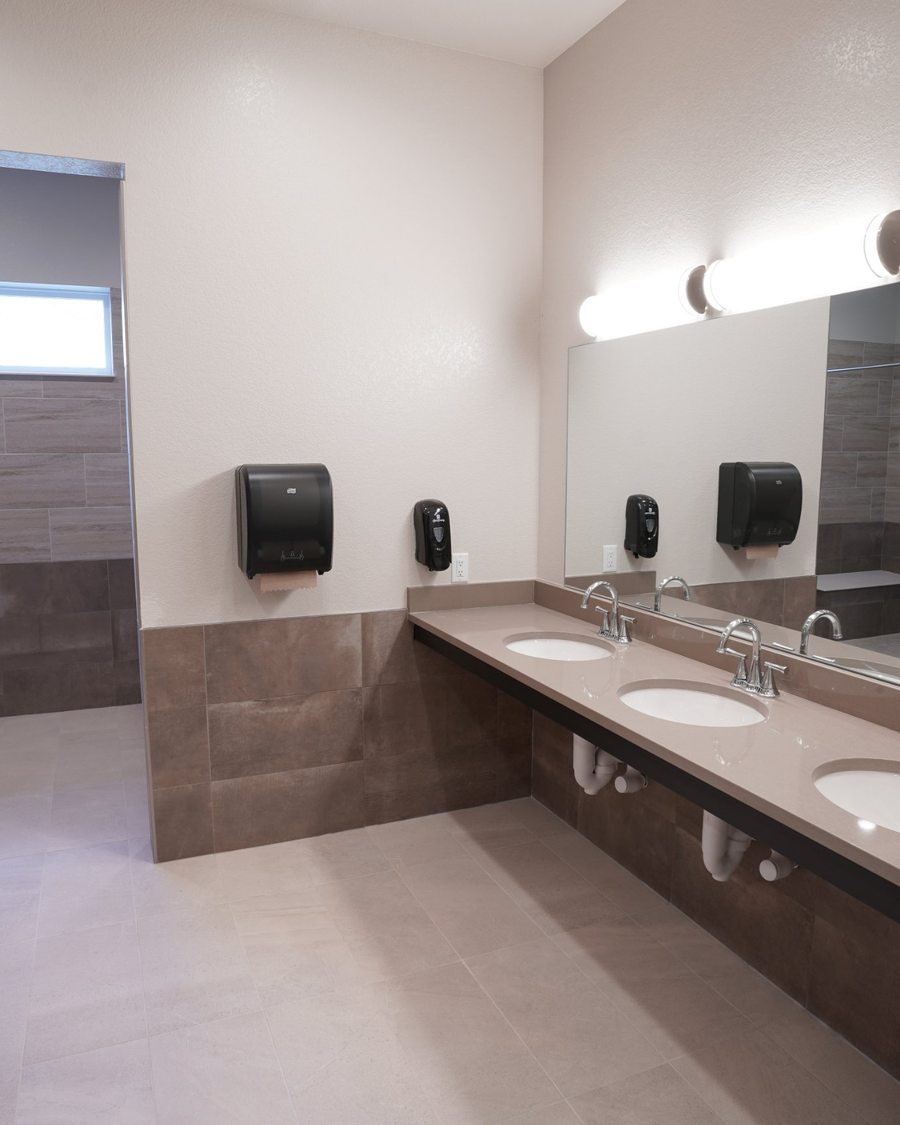
An upstairs bathroom at Friendship Lodge with a triple-sink vanity and an accessible roll-in shower
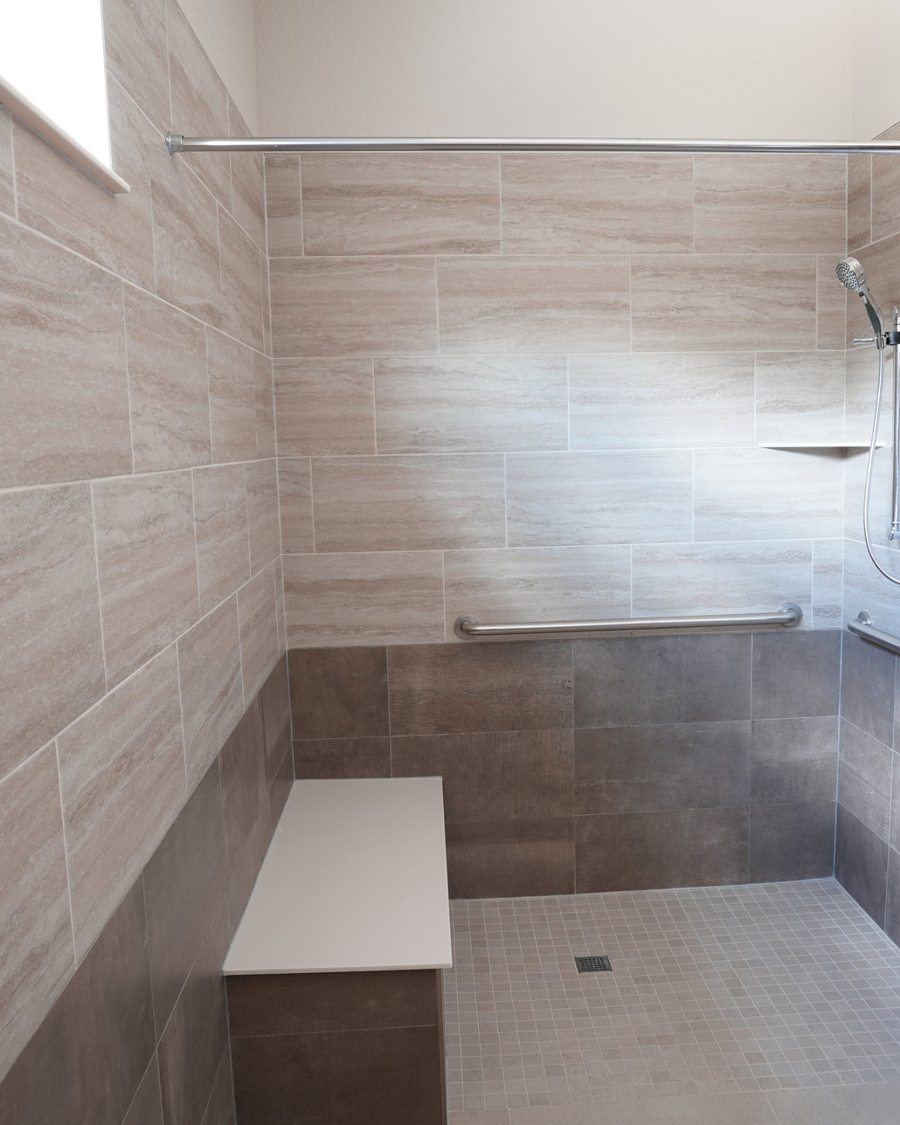
The accessible roll-in shower in an upstairs bathroom at Friendship Lodge, with grab bars and a fold-down bench
The upstairs lounge in Friendship Lodge with leather chairs, a stone fireplace, and a mountain view
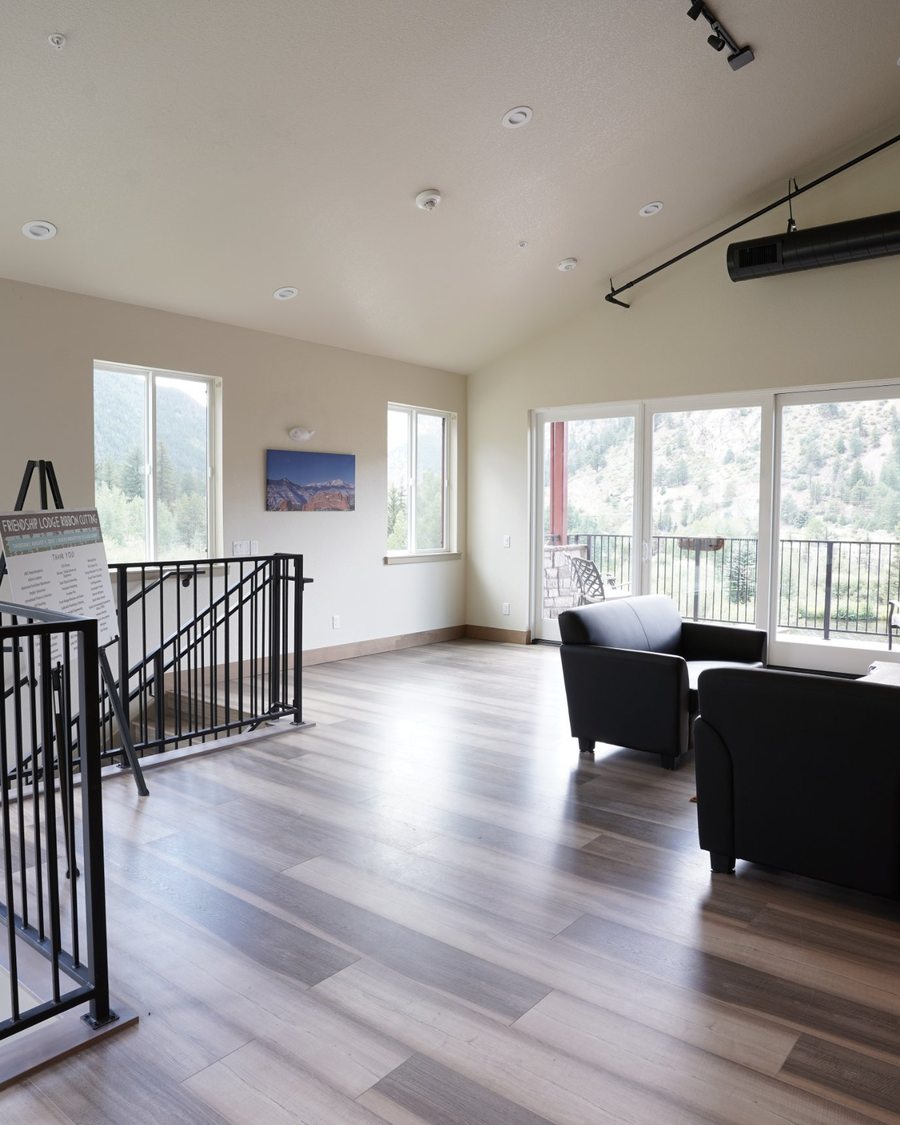
The upstairs landing at Friendship Lodge with stairs and mountain-view windows
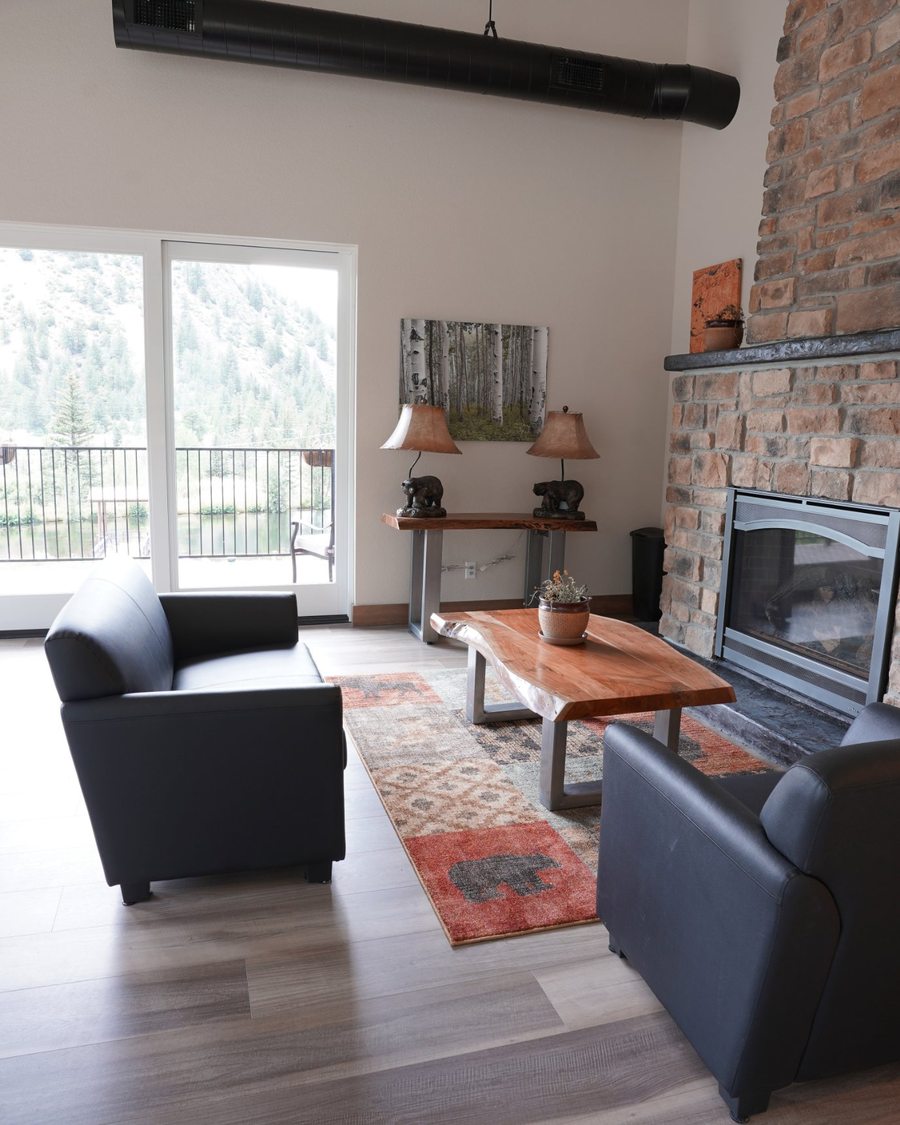
A close view of the stone fireplace and seating in the upstairs lounge at Friendship Lodge
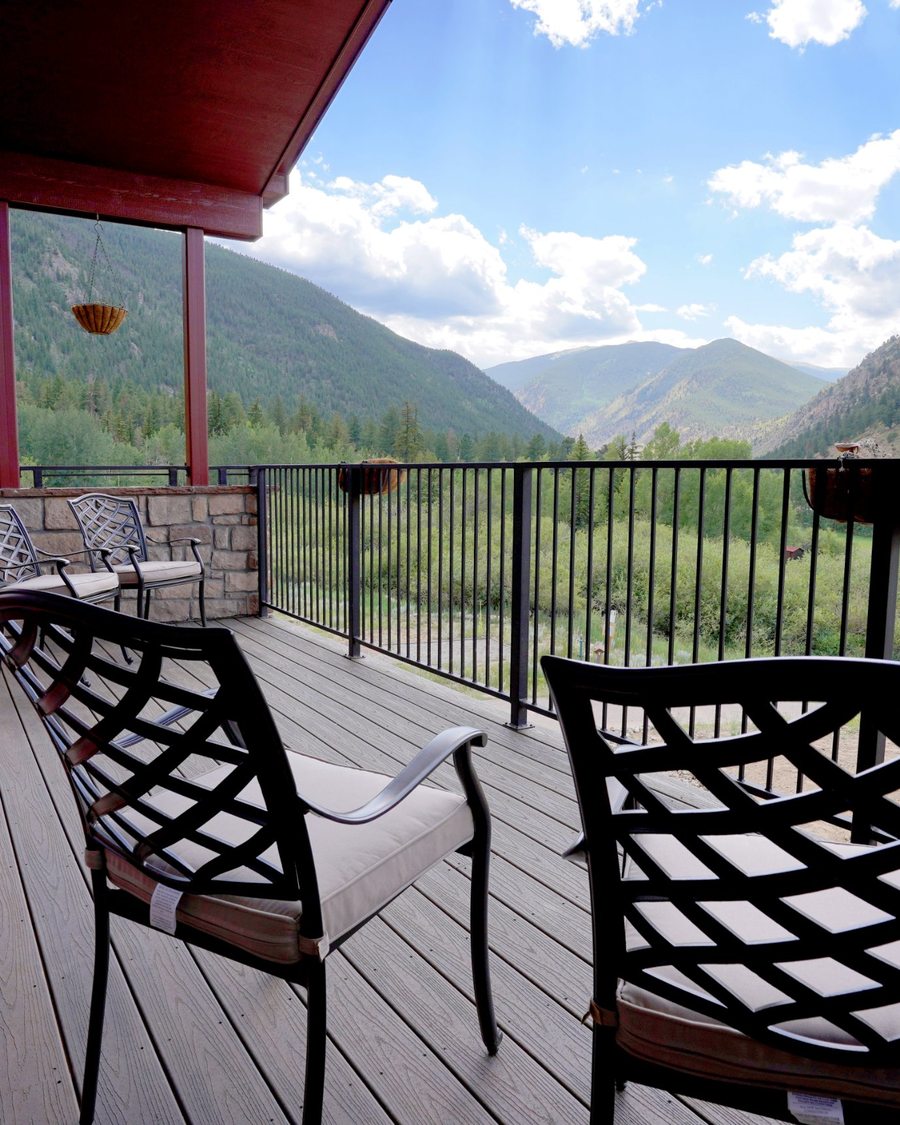
The upstairs deck at Friendship Lodge with seating overlooking the mountains
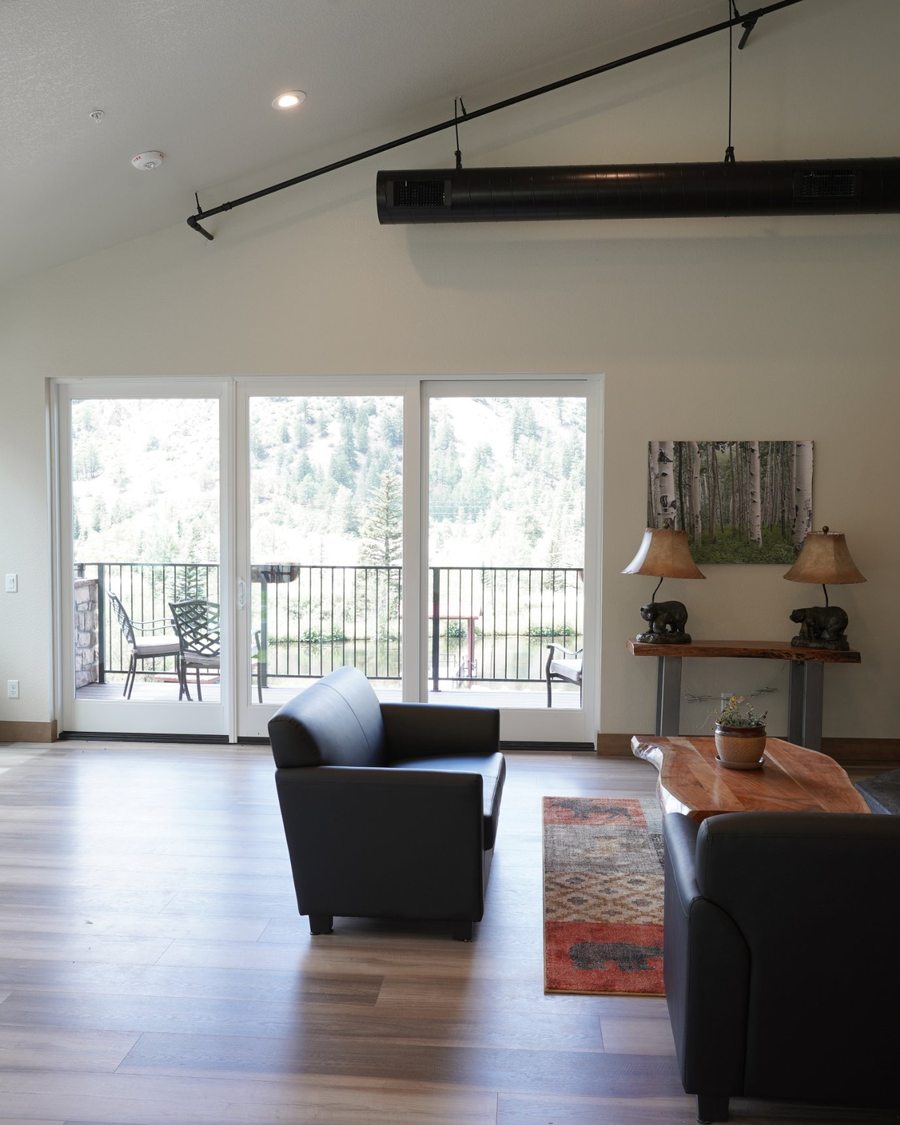
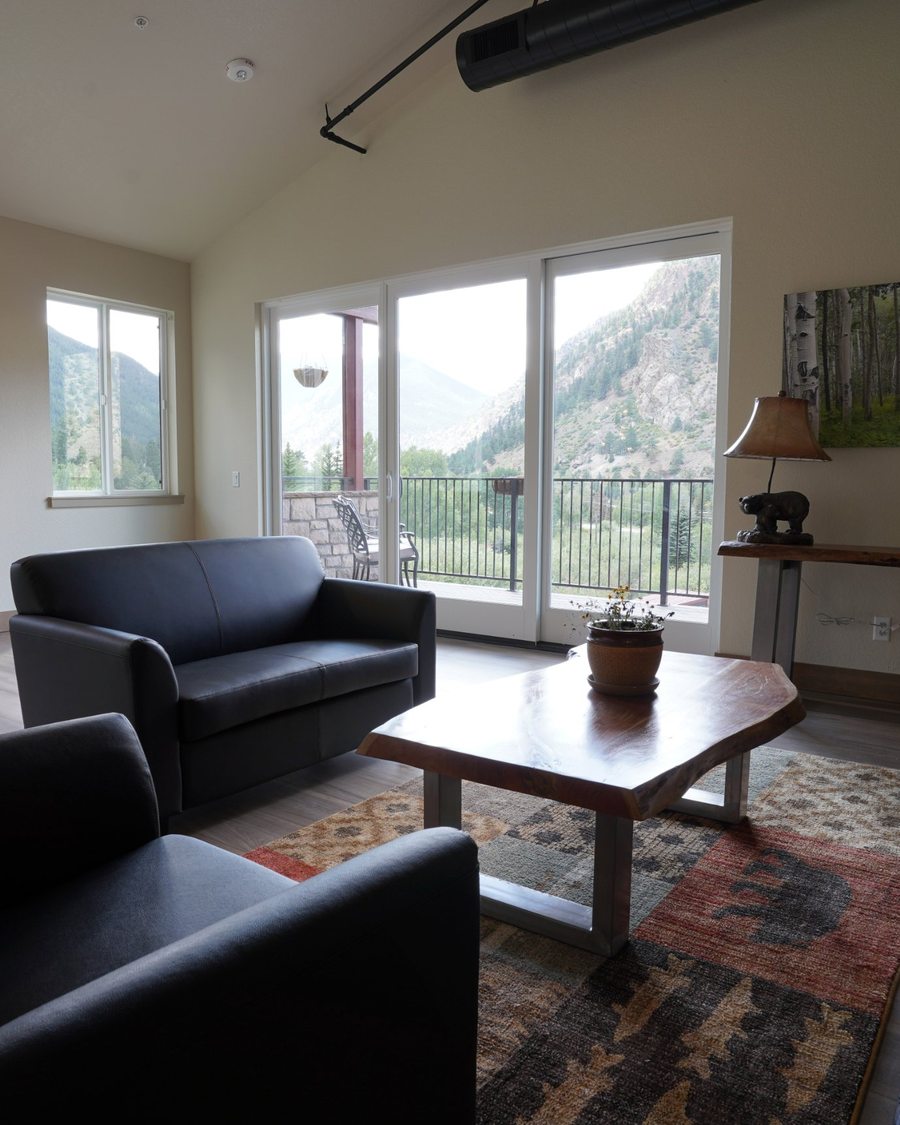
The upstairs lounge at Friendship Lodge with a view out to the deck and mountains
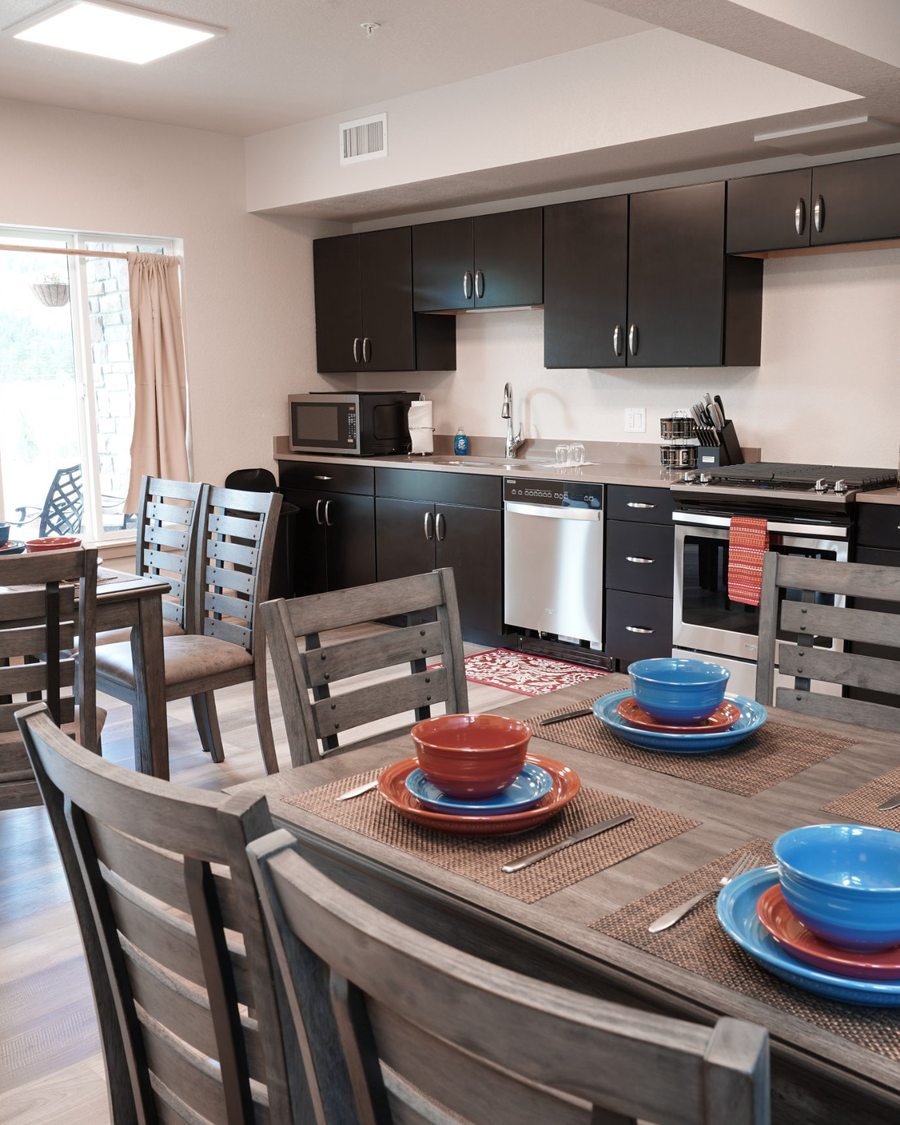
The downstairs kitchen at Friendship Lodge with dark cabinets and full-size appliances, set up for group dining
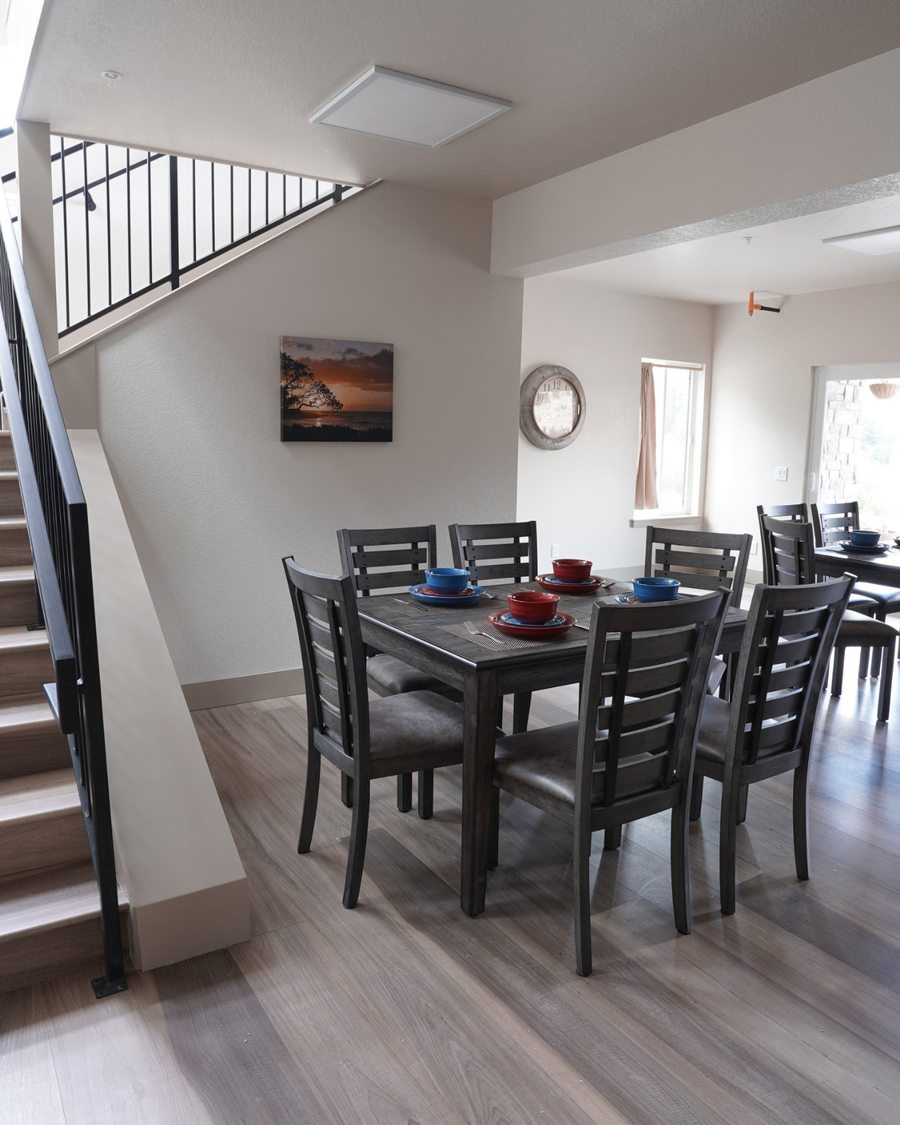
The downstairs dining area at Friendship Lodge with two long tables set for a group
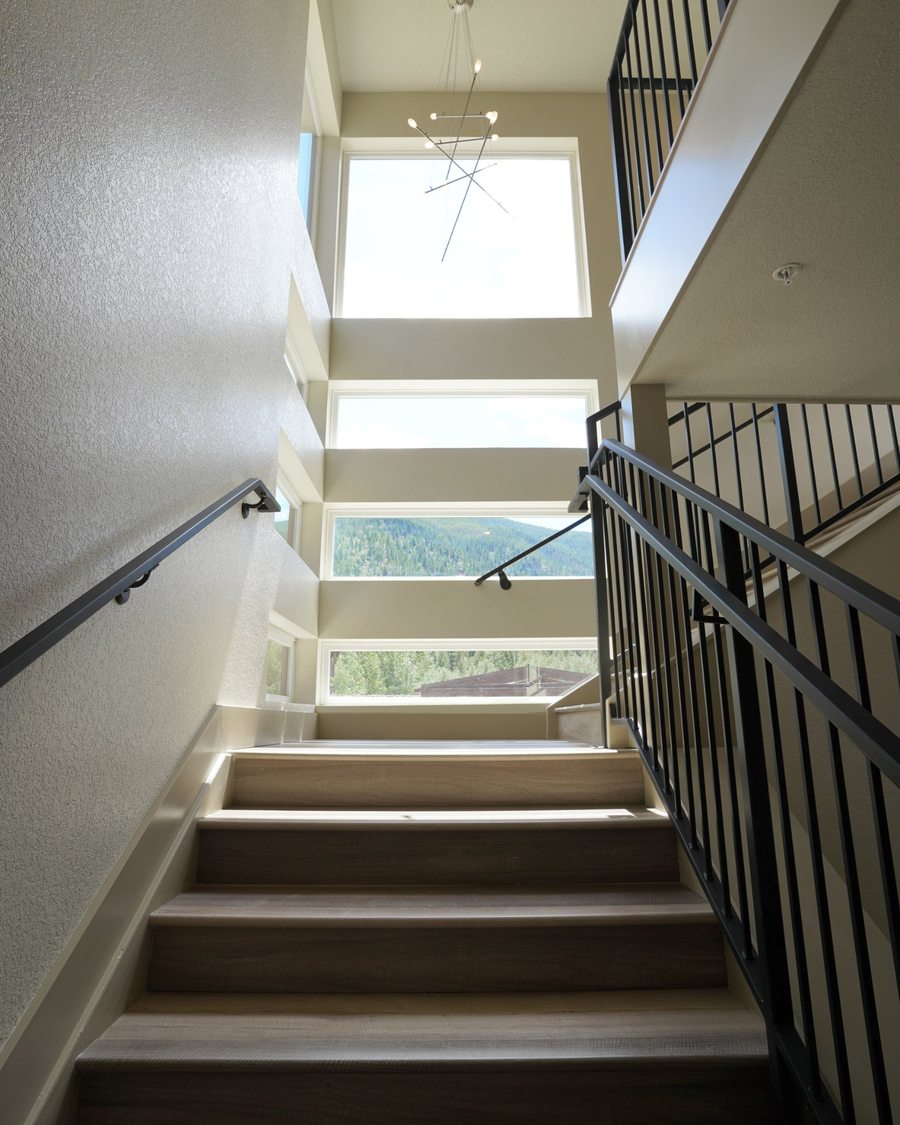
The stairwell at Friendship Lodge lit by tall windows looking out to the mountains

How it came to be

The Friendship Lodge story

Plan your stay

Floor plan
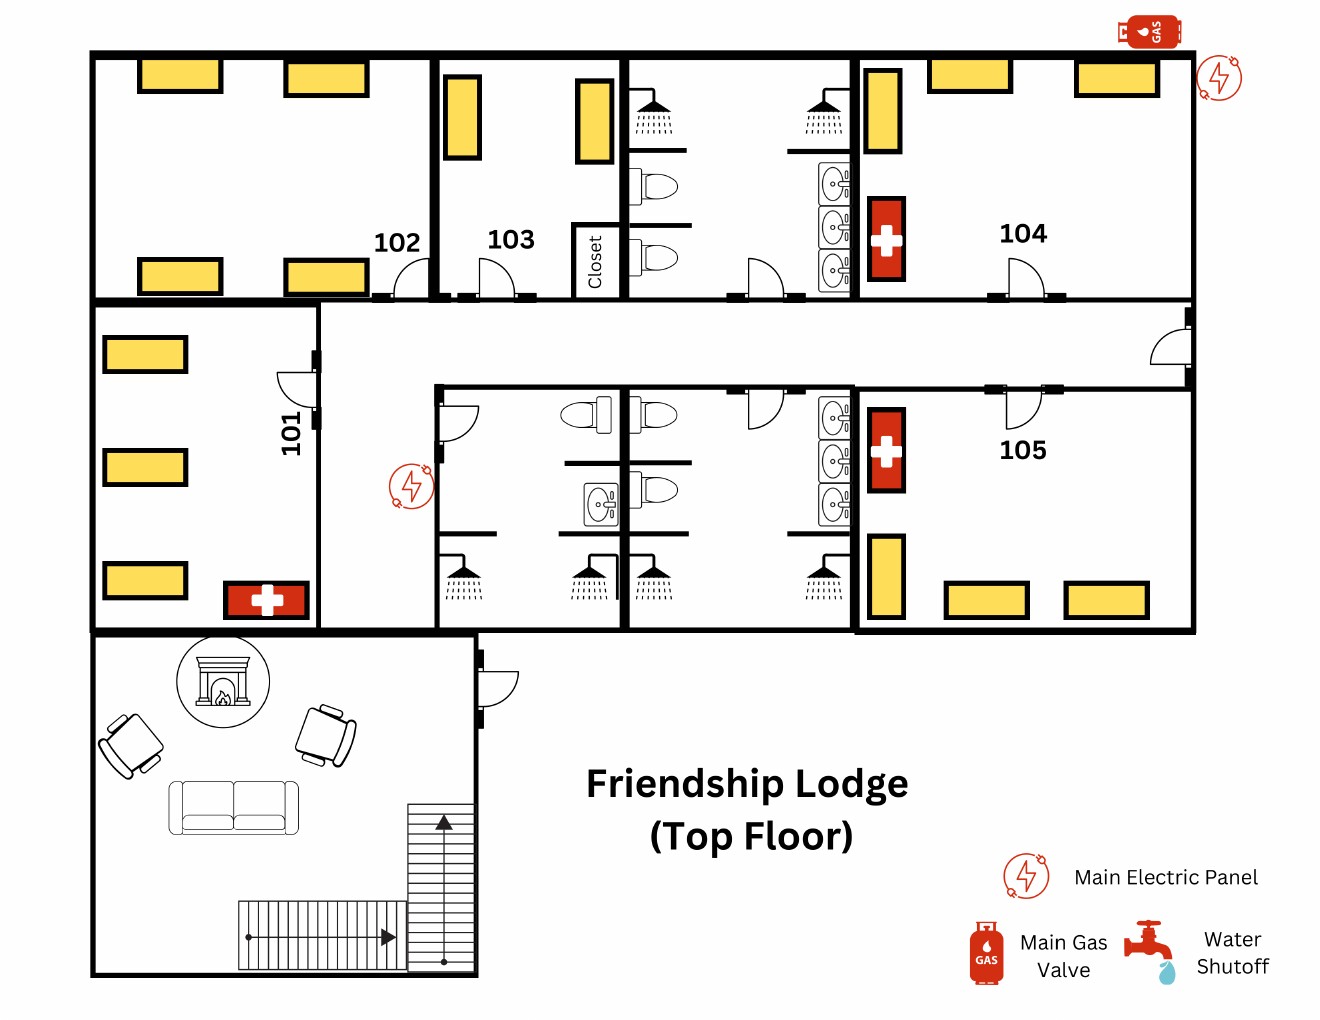
Friendship Lodge top floor layout, rooms 101–105 plus a shared lounge
Top floor
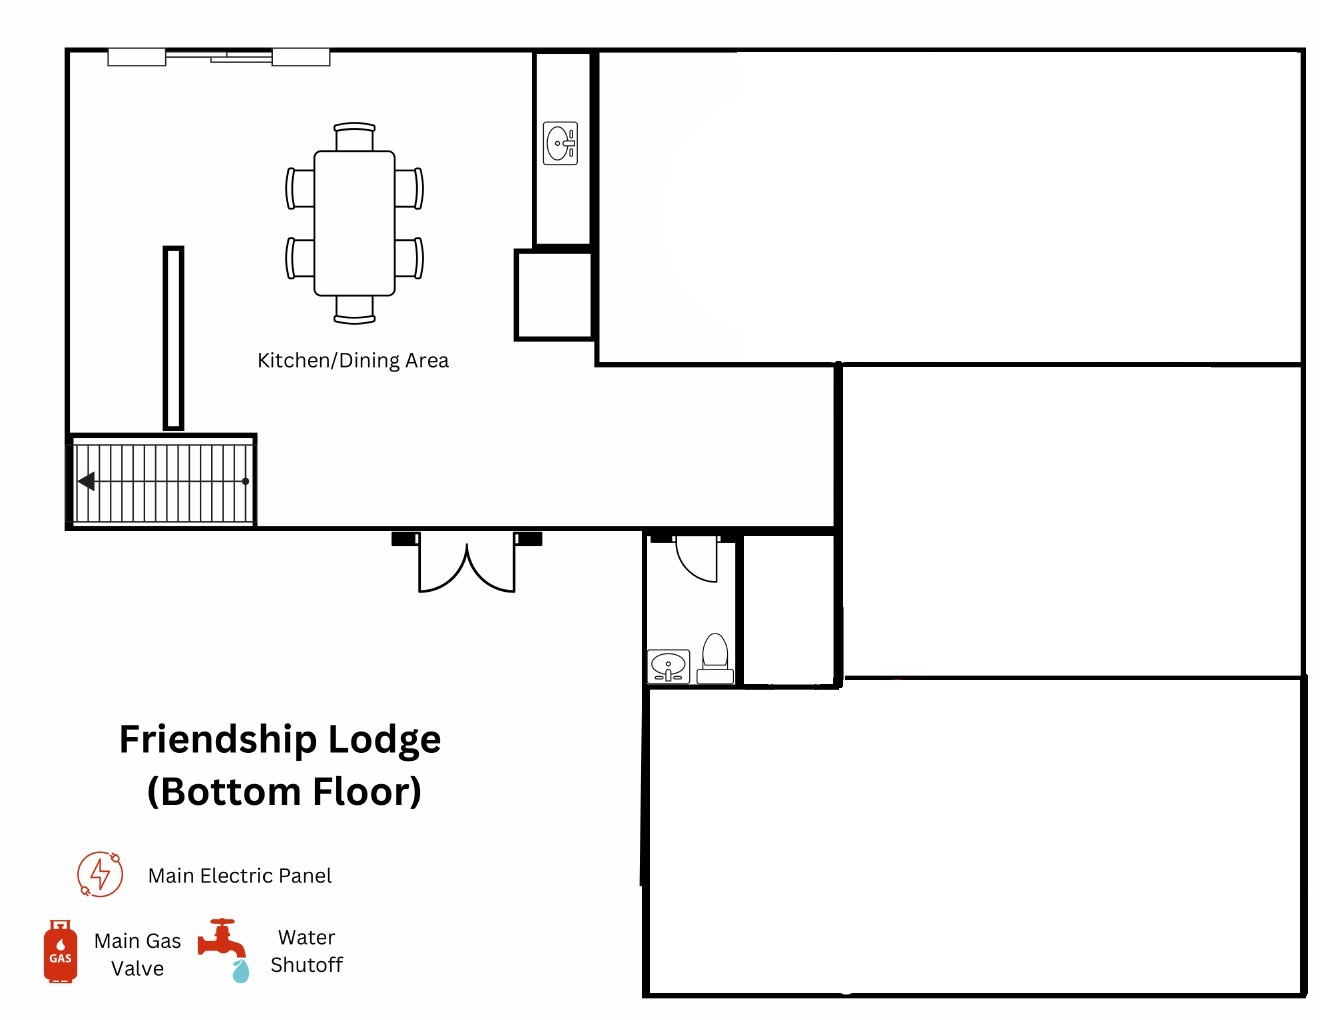
Friendship Lodge bottom floor layout, kitchen and dining area, bathrooms, and additional rooms
Bottom floor