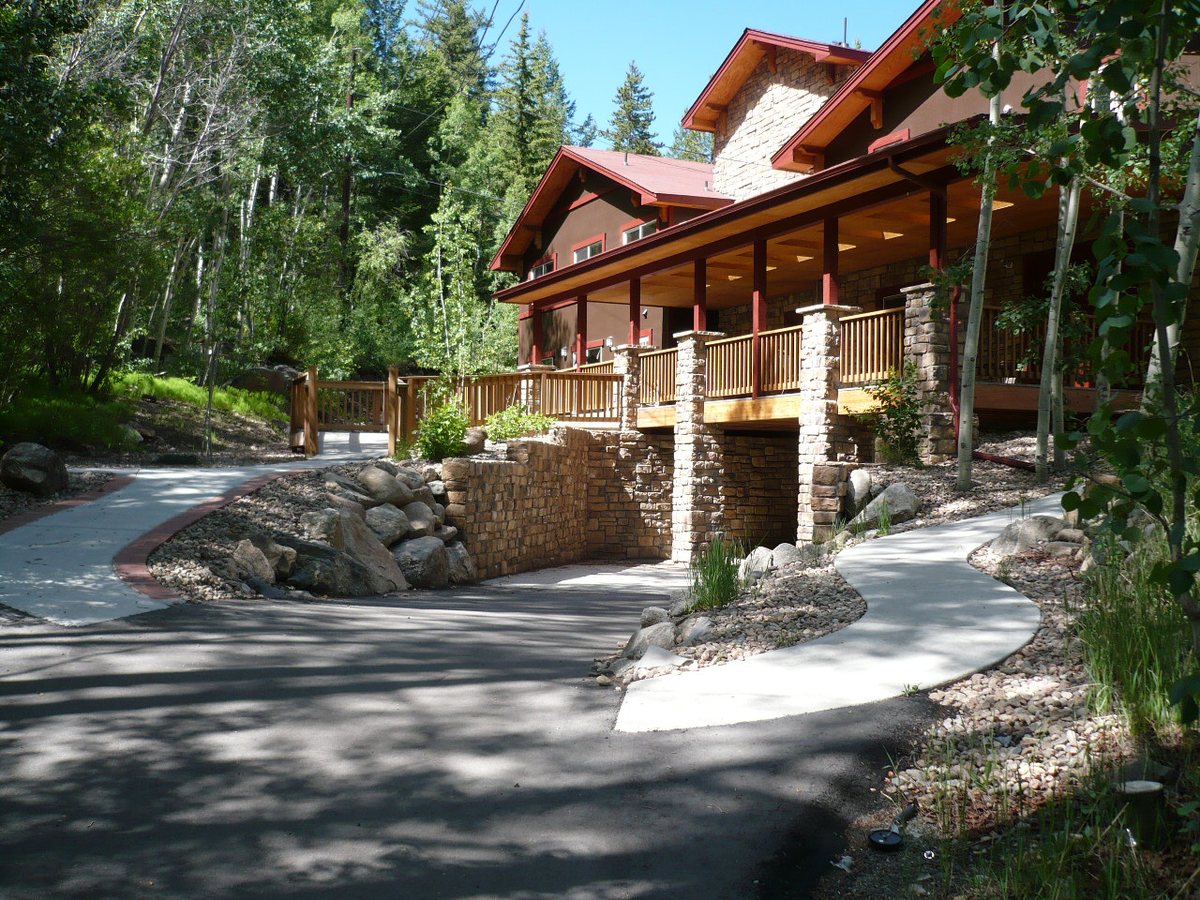

Homebuilder's Lodge exterior, a stone and timber building with a covered porch

Take a look inside

Inside the lodge

A look at the bedrooms and bathrooms, the living room, dining area, kitchen, deck, and basement lounge at Homebuilder’s Lodge.
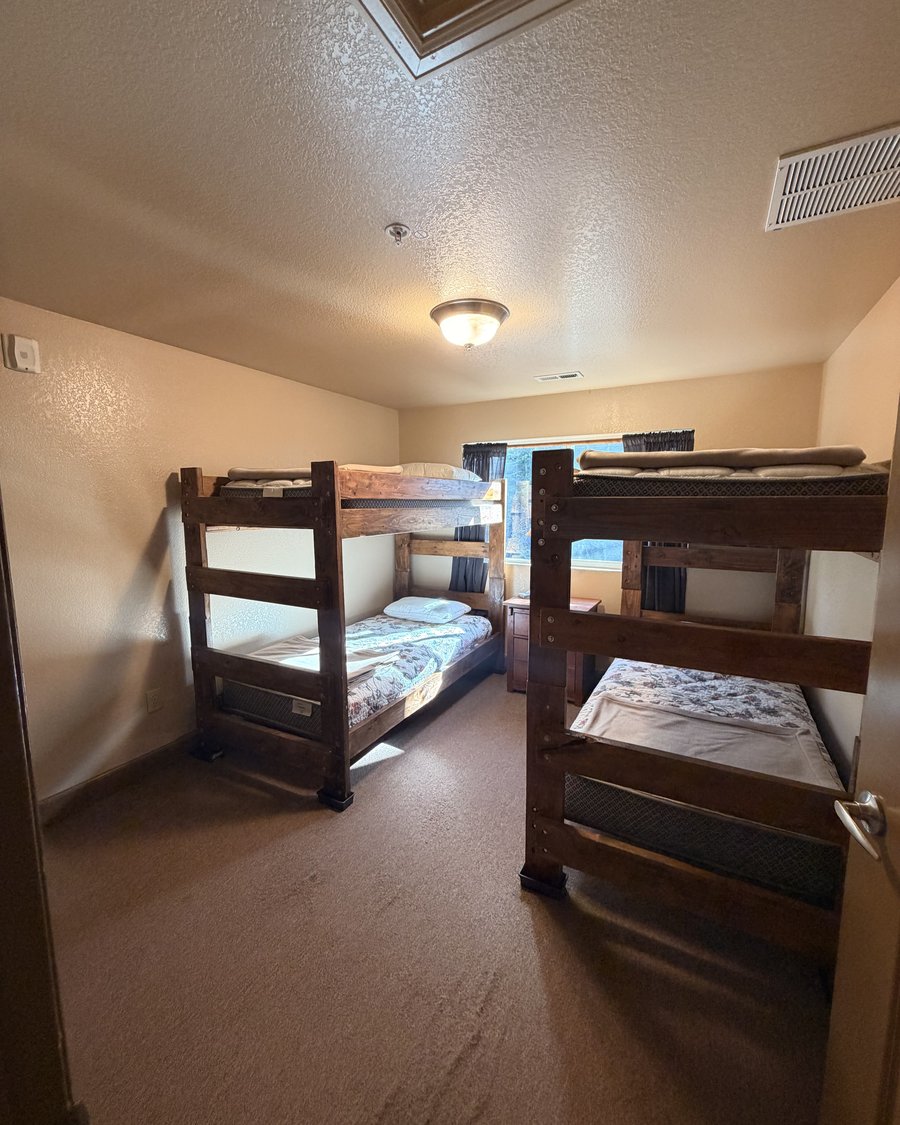
A bunkroom at Homebuilder's Lodge with two sets of bunk beds and built-in closet shelving
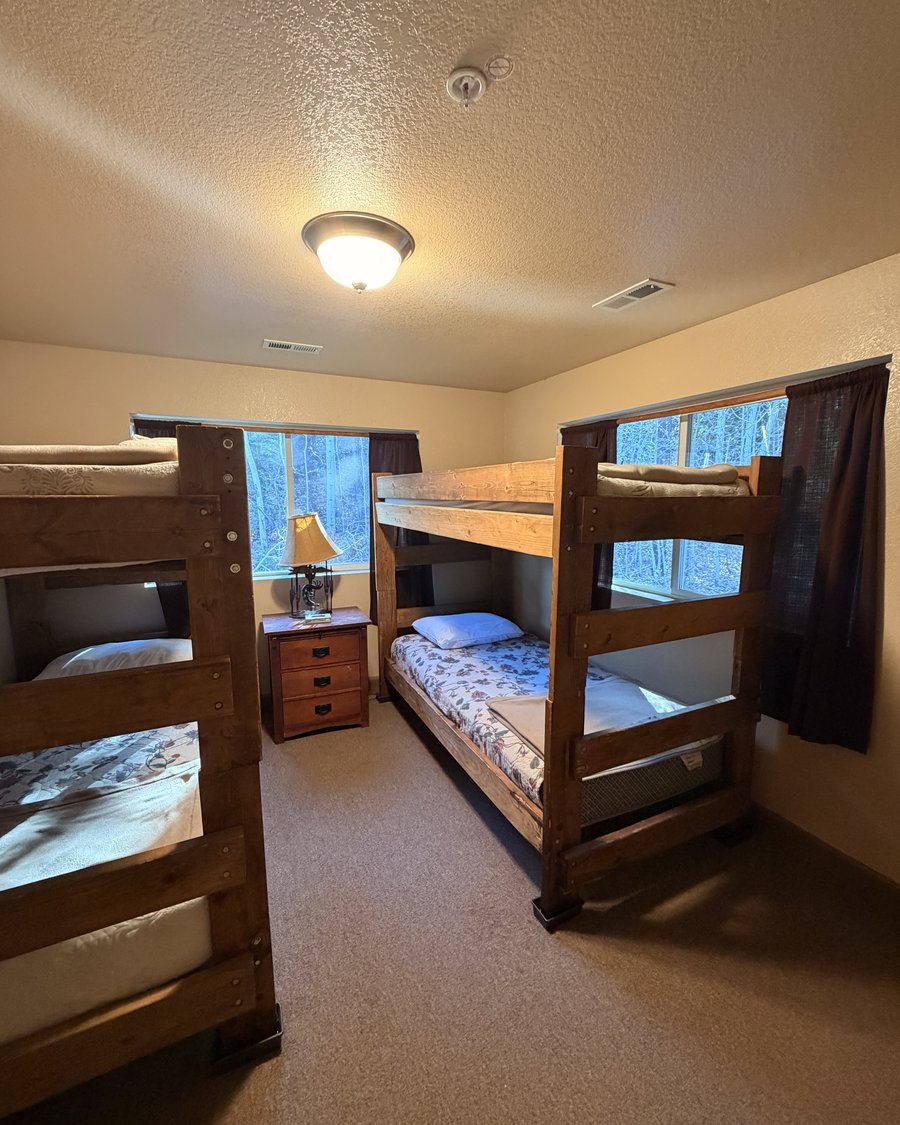
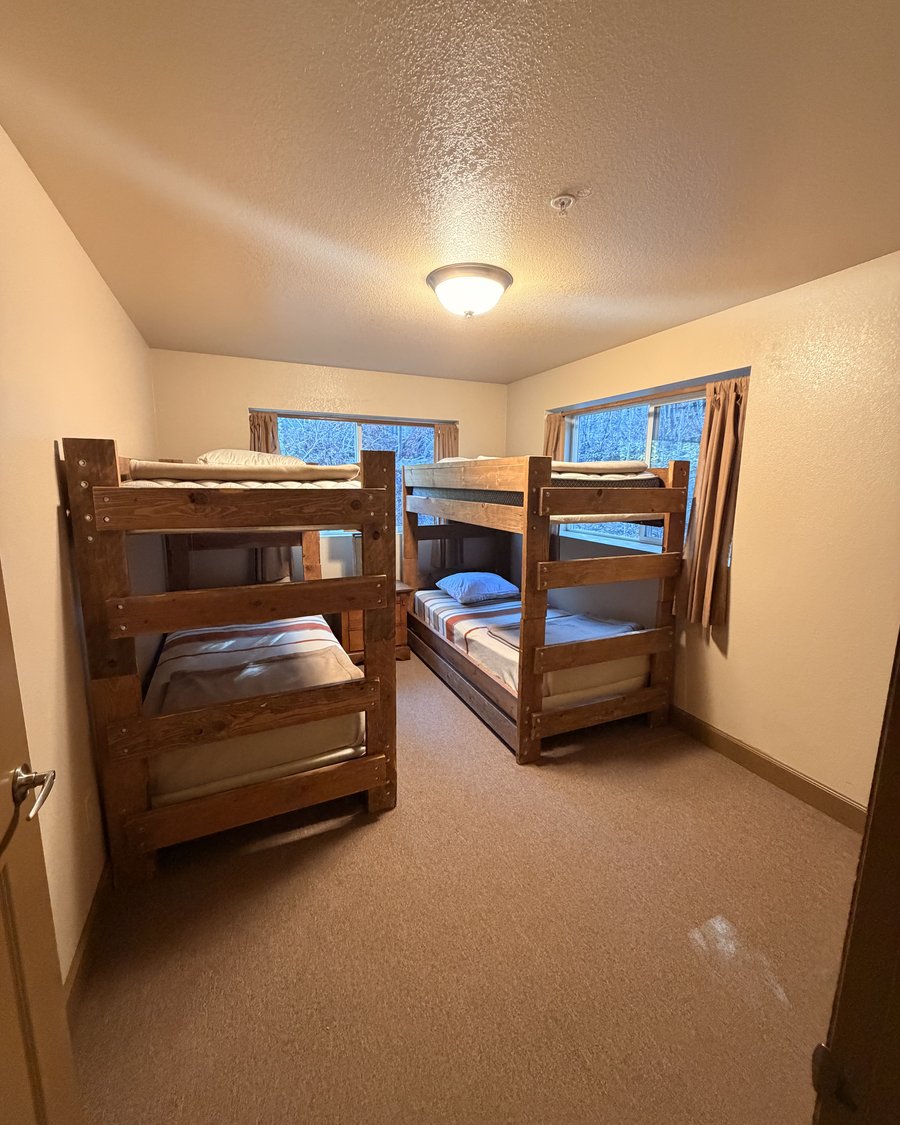
A bunkroom at Homebuilder's Lodge with two bunk beds facing each other by a window
A bunkroom at Homebuilder's Lodge with two bunk beds and a nightstand lamp between them
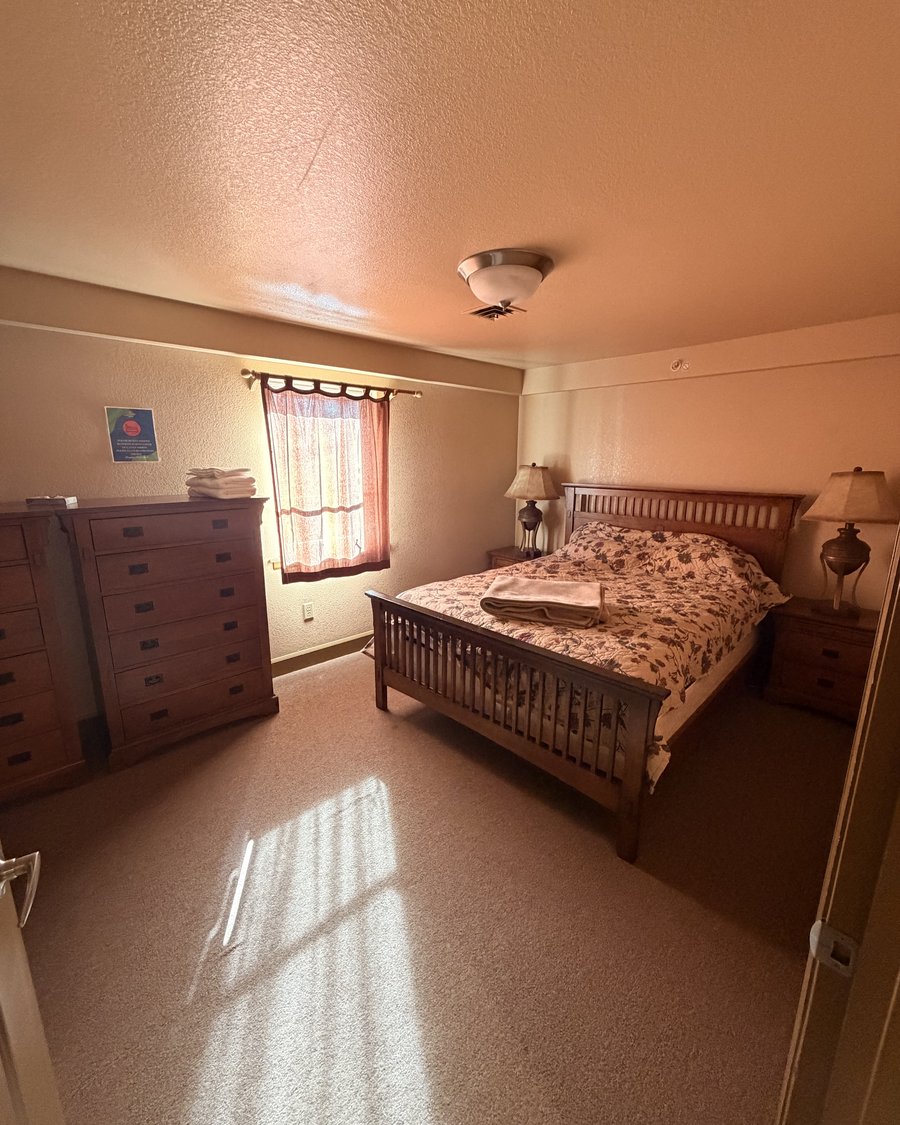
A private queen bedroom at Homebuilder's Lodge with a dresser and matching nightstands
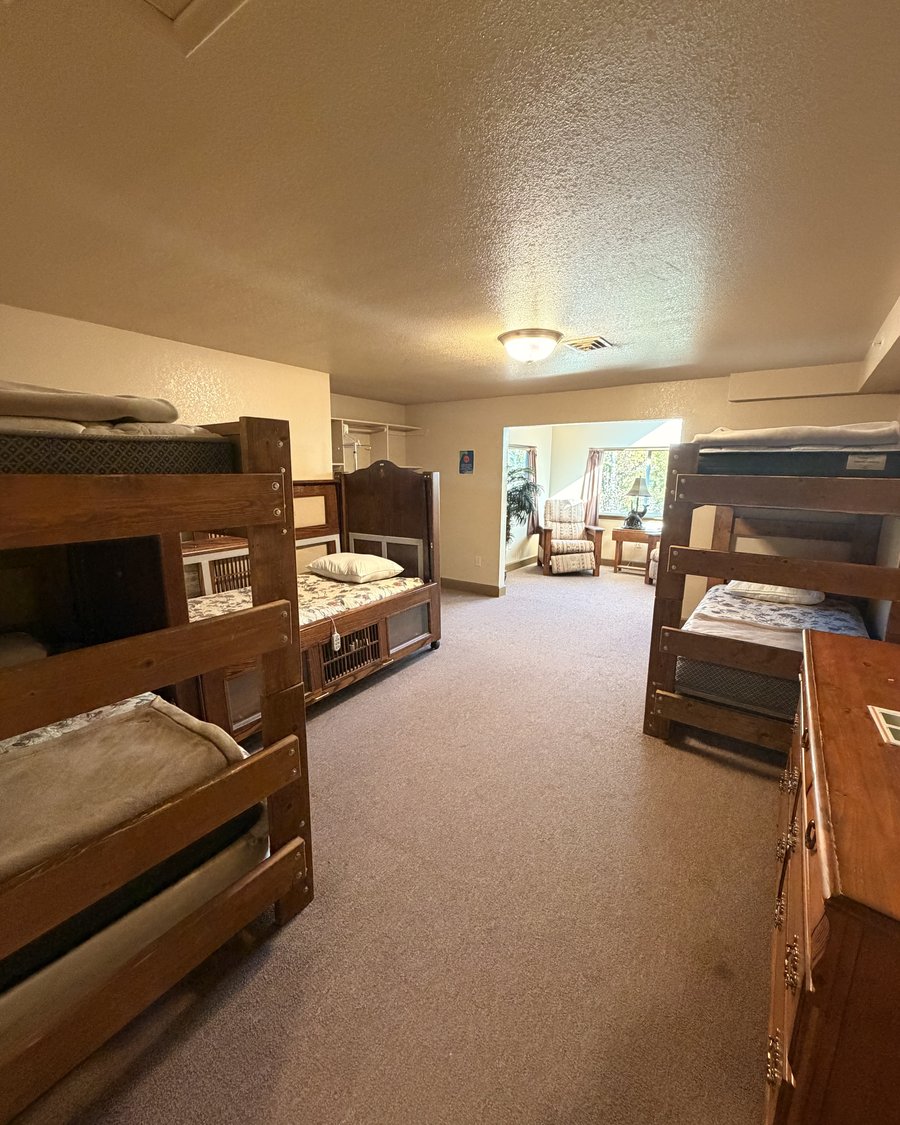
A bunkroom at Homebuilder's Lodge with bunk beds and a sitting area visible through the doorway
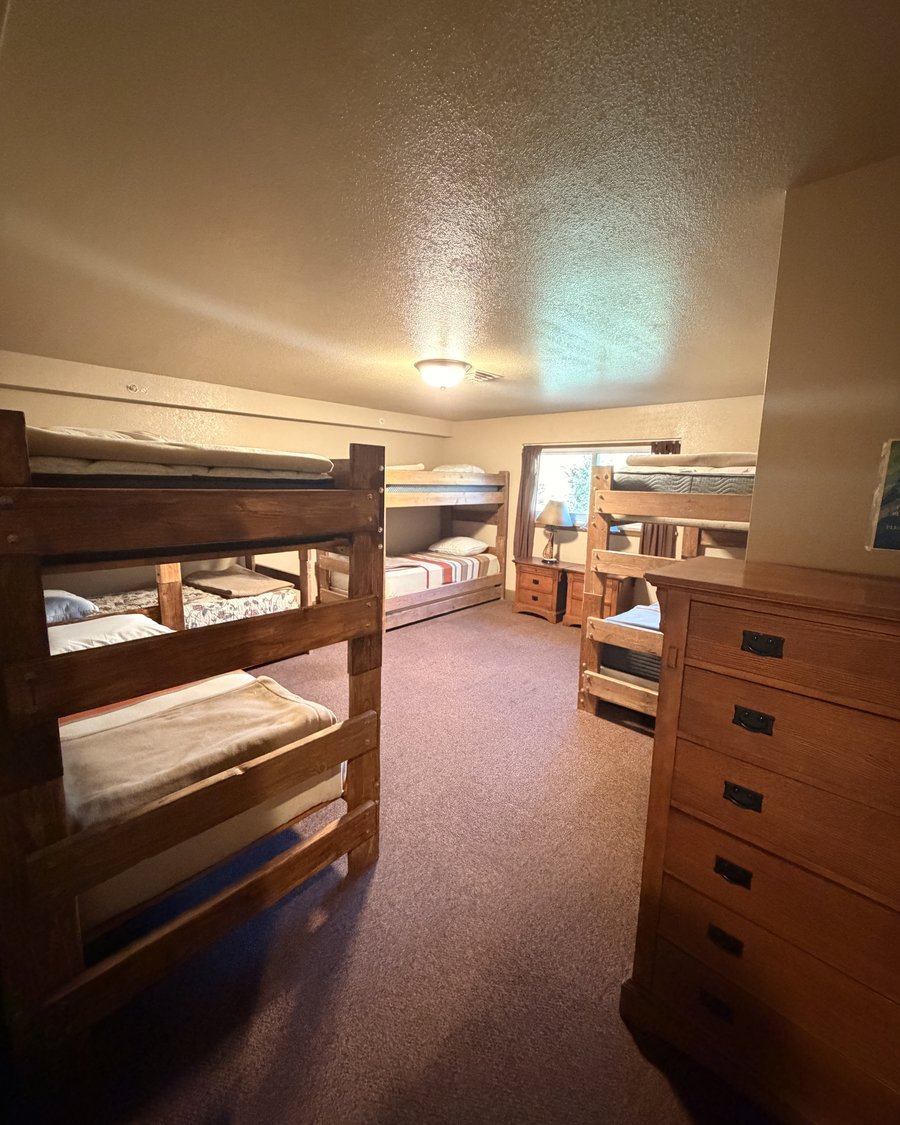
A bunkroom at Homebuilder's Lodge with bunk beds and a dresser
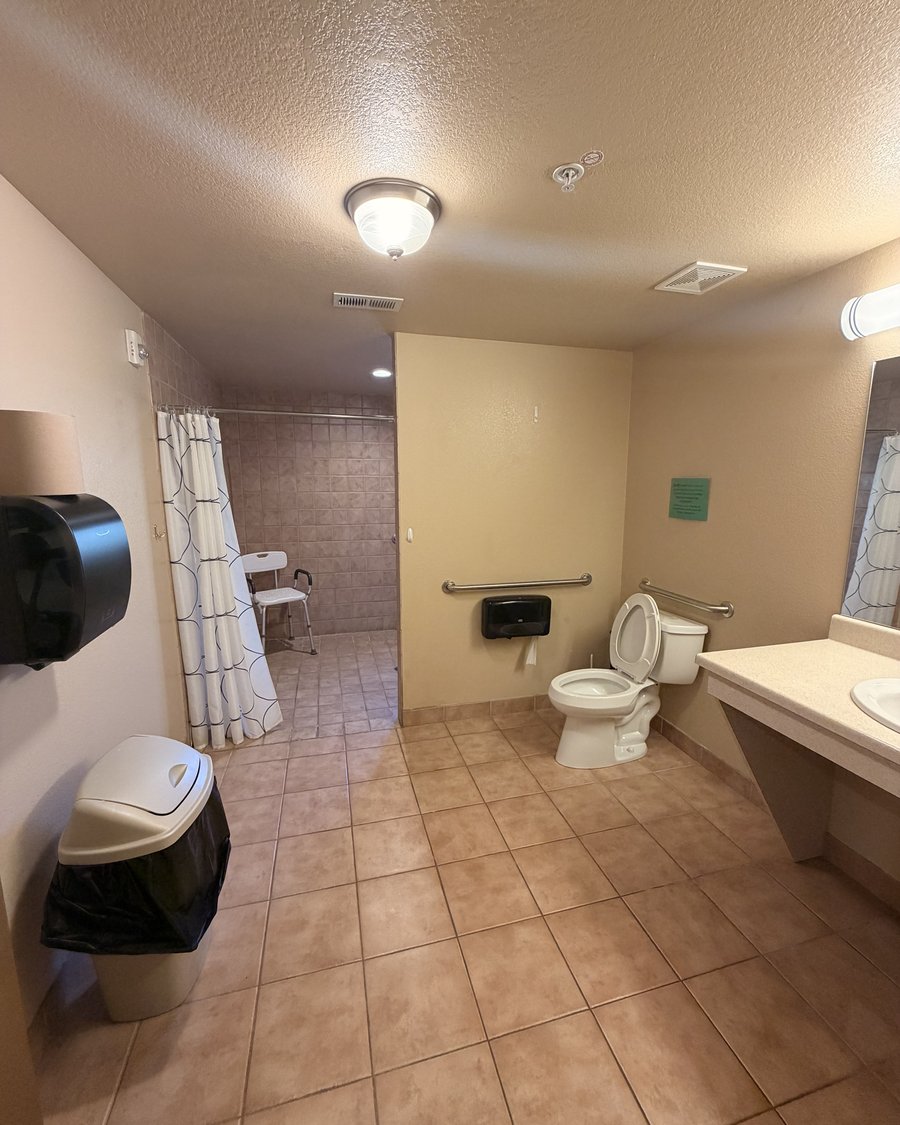
A bathroom at Homebuilder's Lodge with an accessible roll-in shower and grab bars
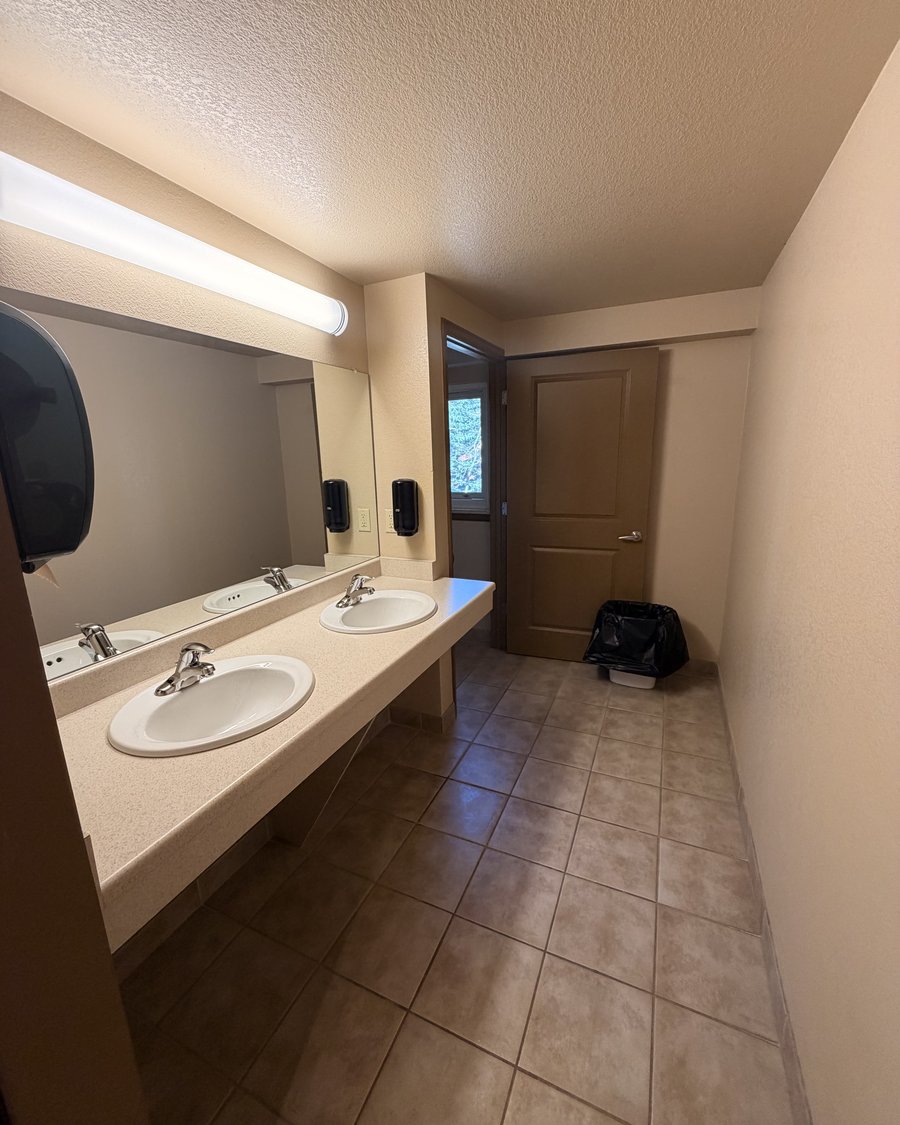
A bathroom at Homebuilder's Lodge with a double-sink vanity
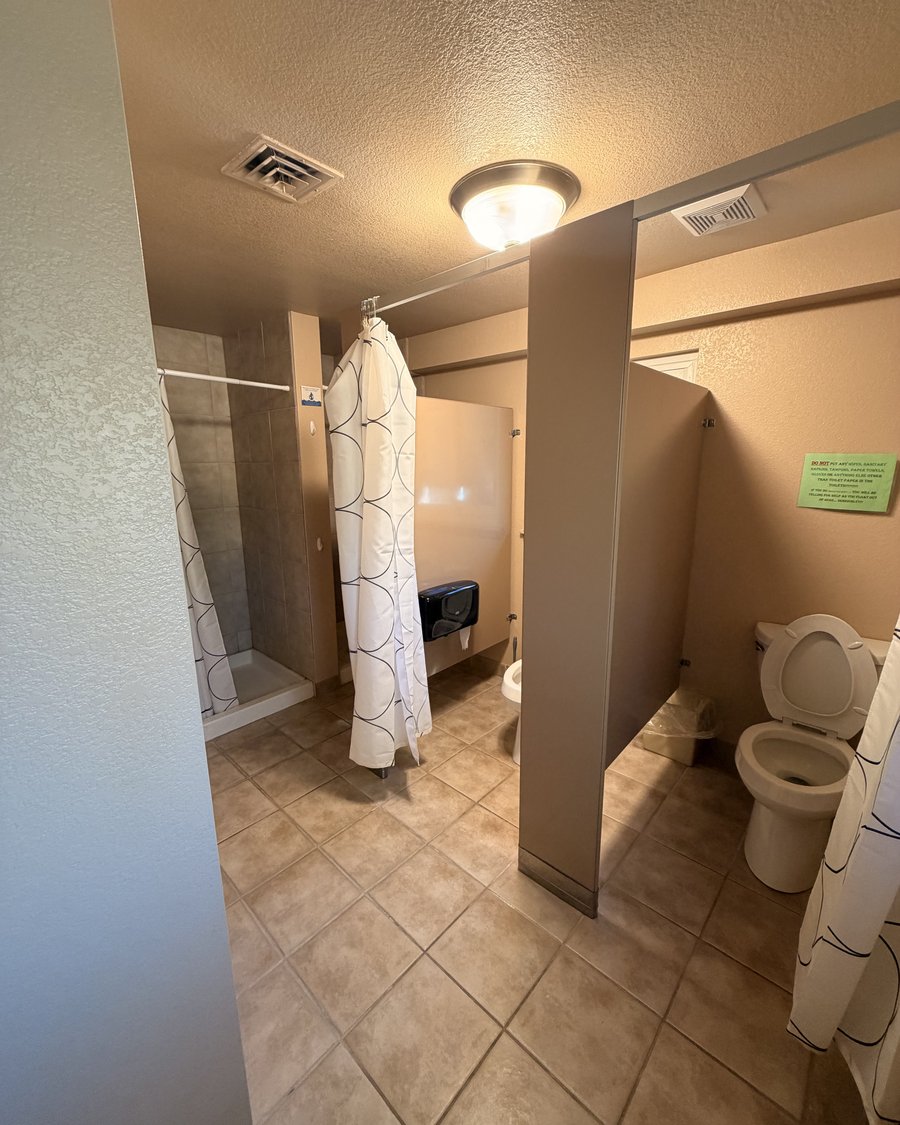
A multi-stall bathroom at Homebuilder's Lodge with separate shower and toilet stalls
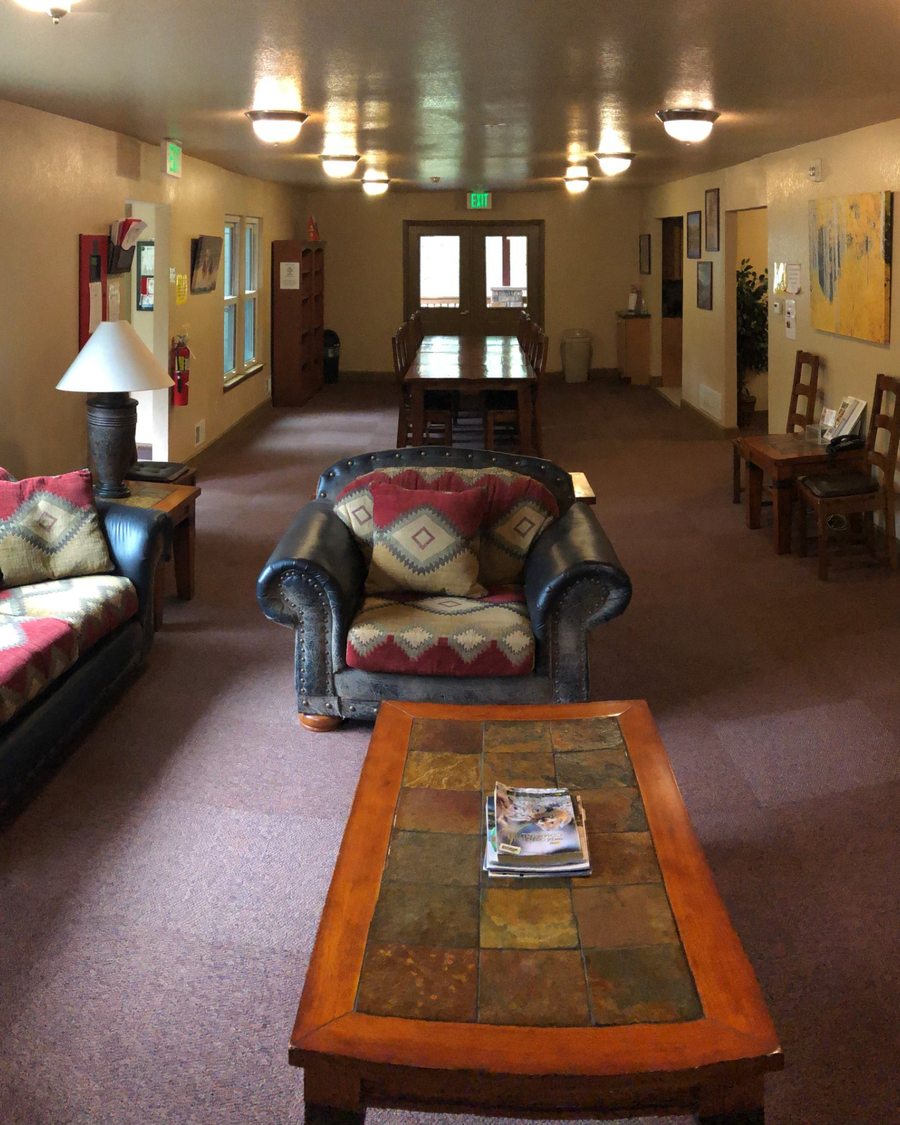
The living room at Homebuilder's Lodge with couches, a bookshelf, and a long dining table
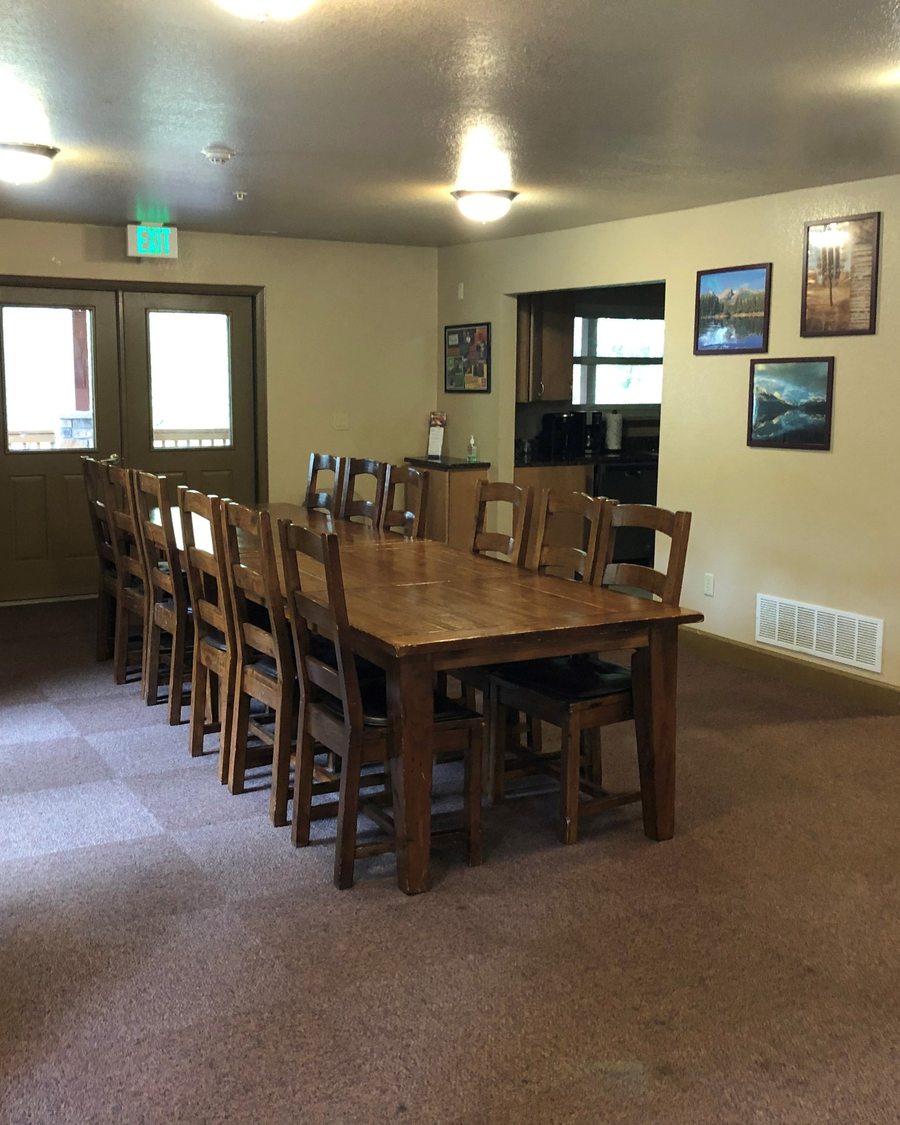
The dining area at Homebuilder's Lodge with a long wooden table seating twelve
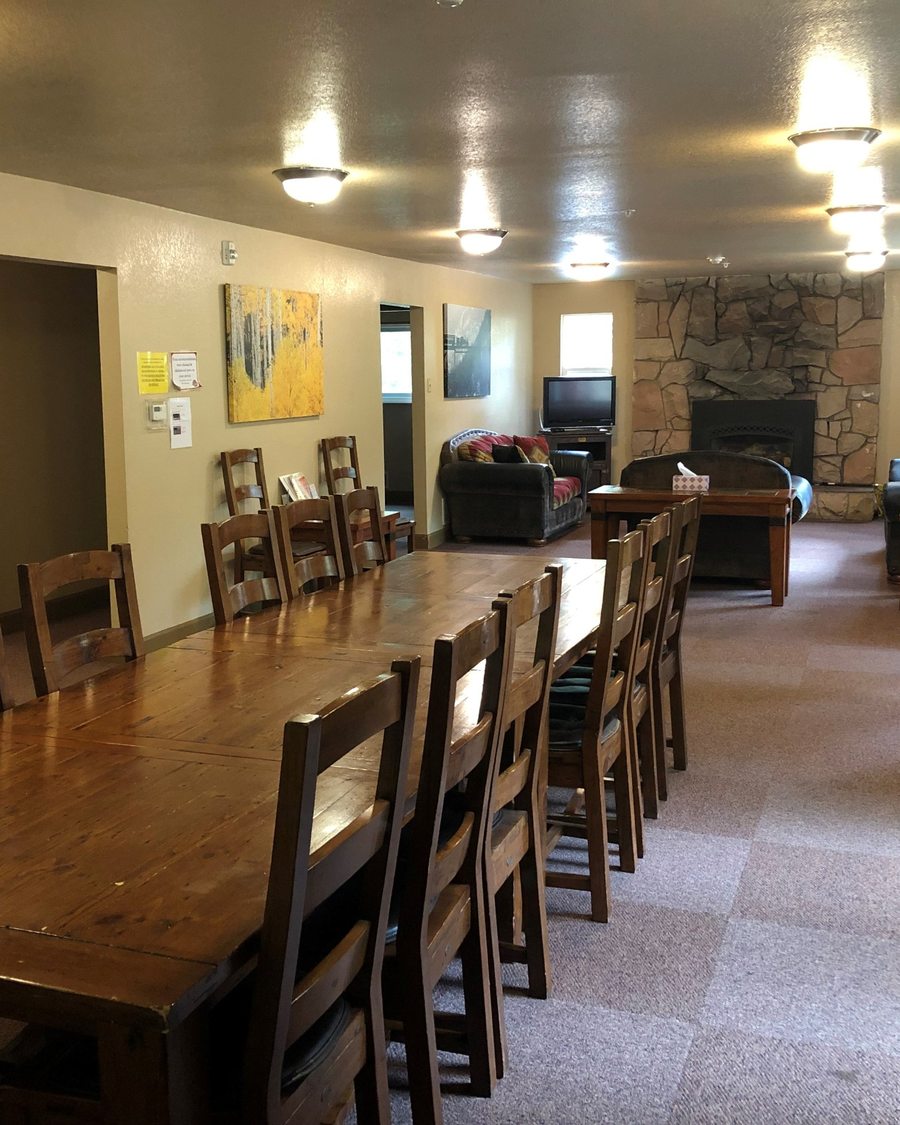
A second sitting area at Homebuilder's Lodge with a stone fireplace and TV
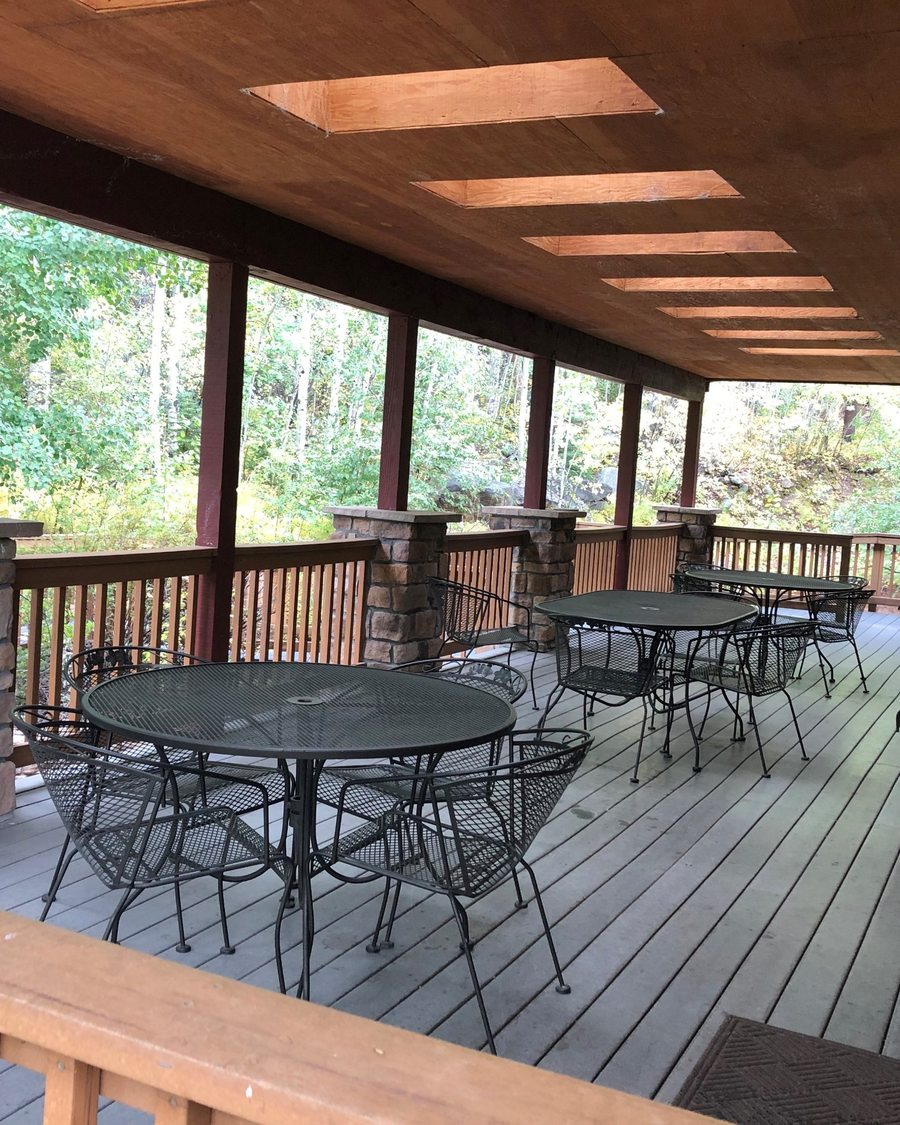
The covered deck at Homebuilder's Lodge with patio tables overlooking the trees
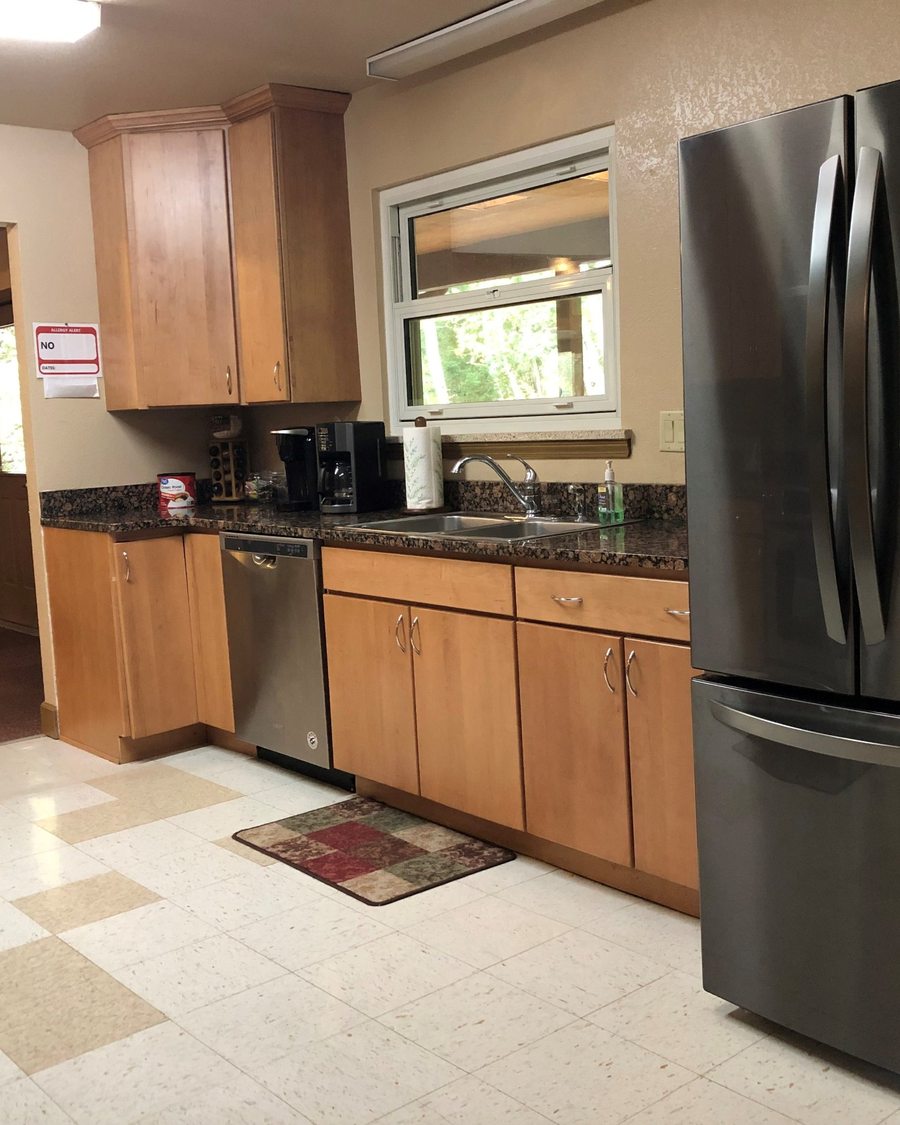
The full kitchen at Homebuilder's Lodge with a stainless refrigerator and granite counters
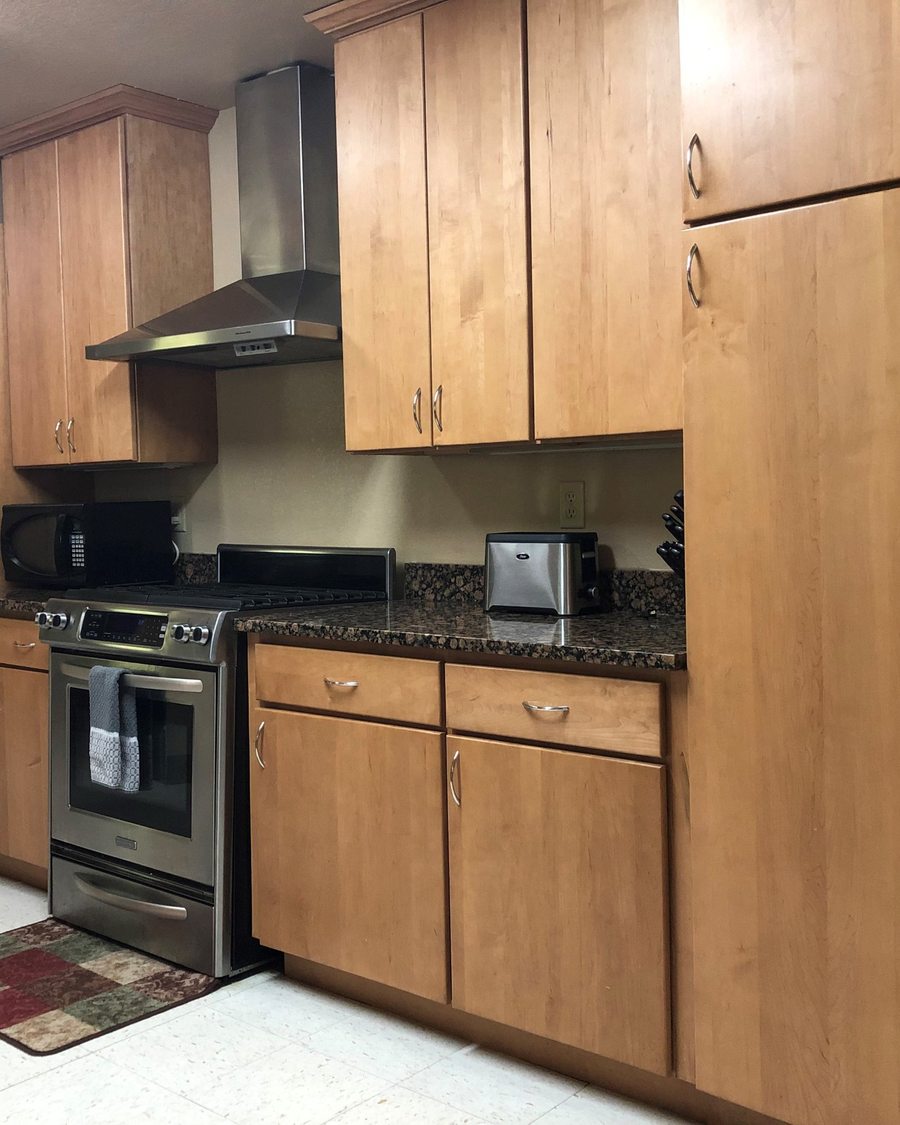
The kitchen cabinets and range at Homebuilder's Lodge
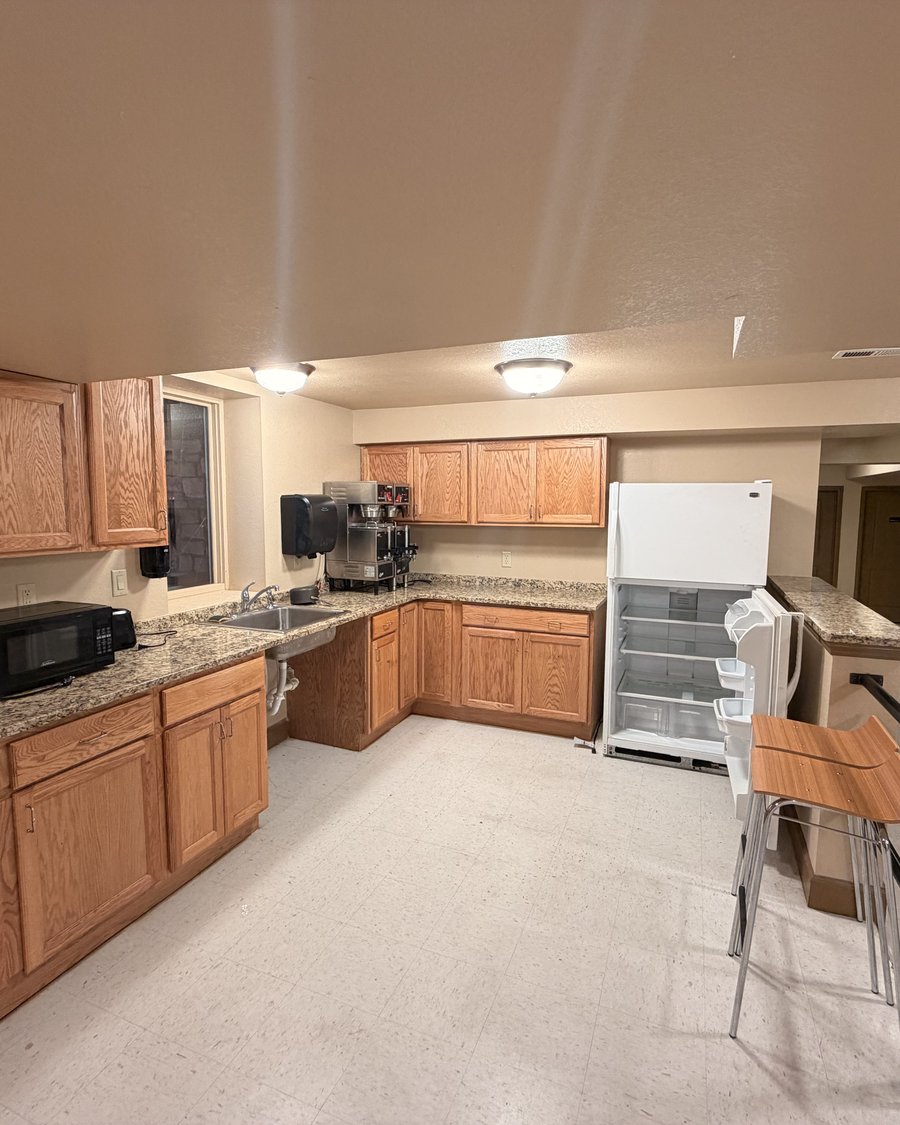
The basement kitchenette at Homebuilder's Lodge with a microwave, sink, and refrigerator
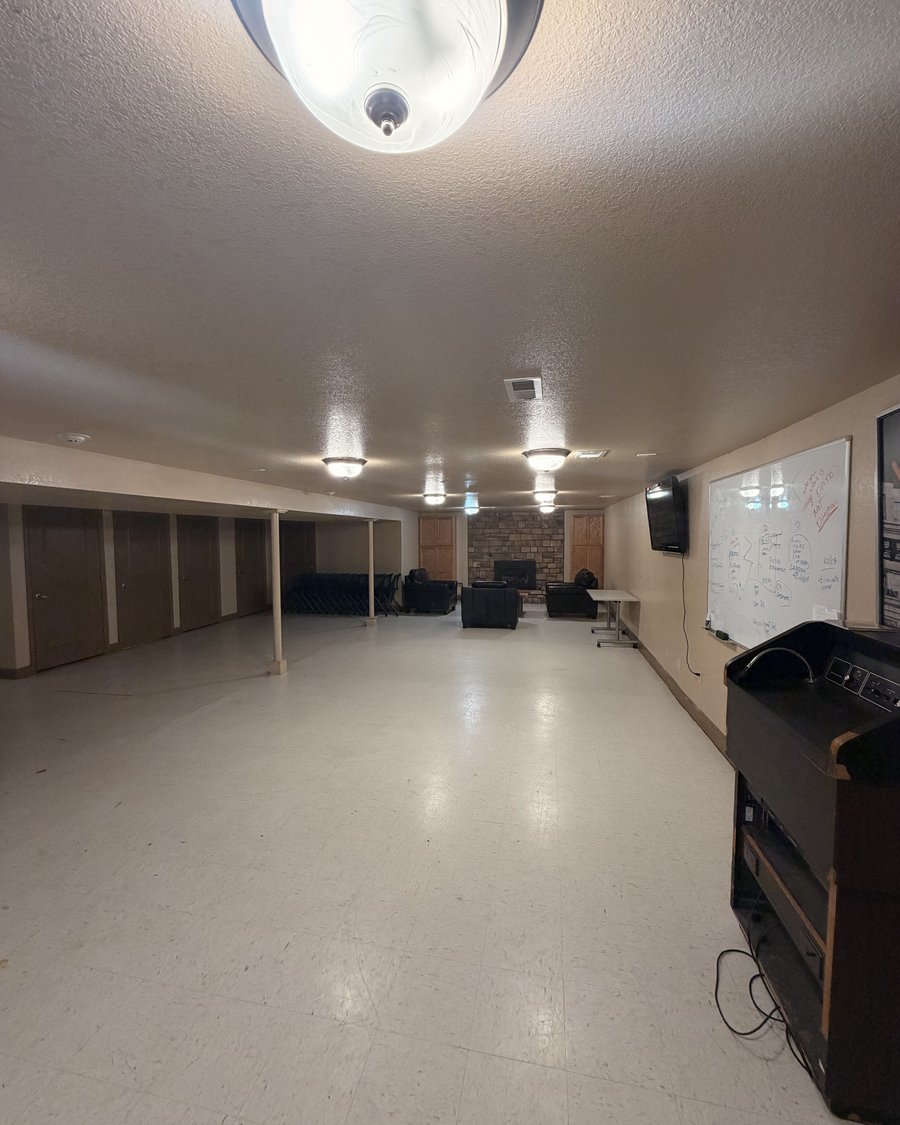
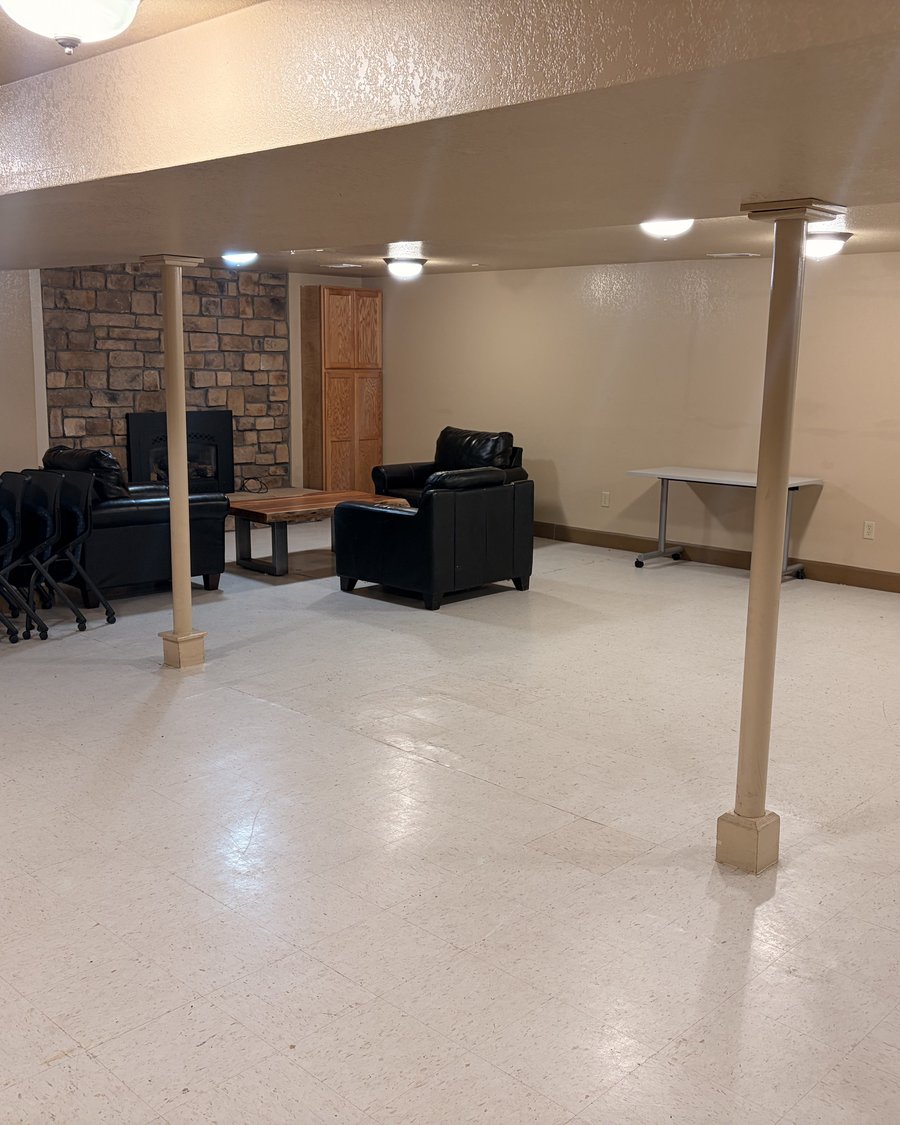
The basement lounge at Homebuilder's Lodge with couches, a stone fireplace, and a whiteboard
The basement meeting space at Homebuilder's Lodge with stacked chairs, leather armchairs, and a TV

Plan your stay

Floor plan
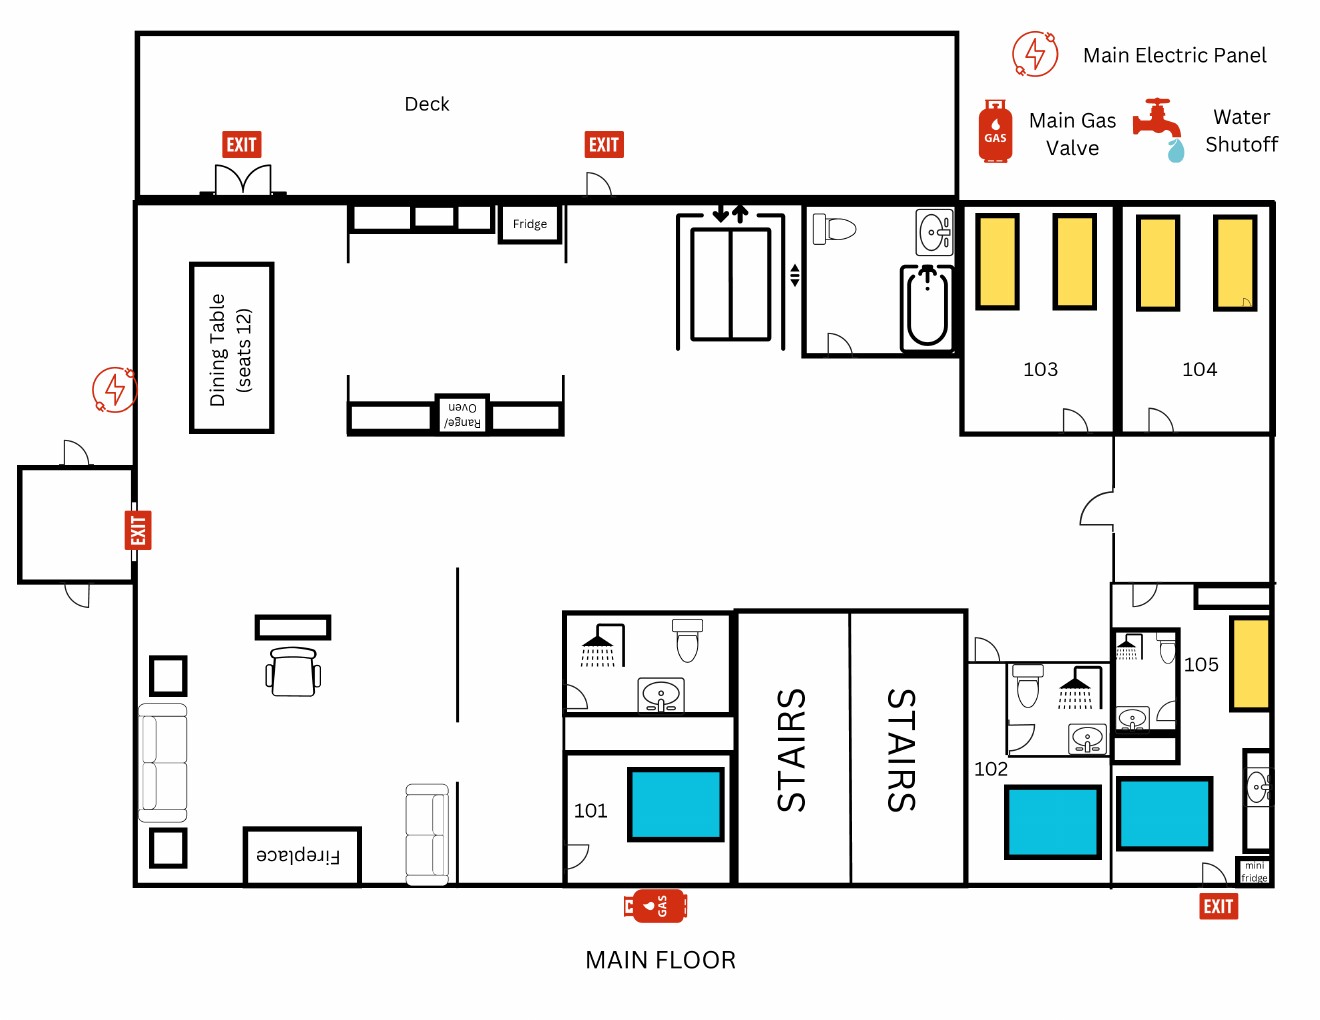
Homebuilder's Lodge main floor layout with dining table, kitchen, and rooms 101–105
Main floor
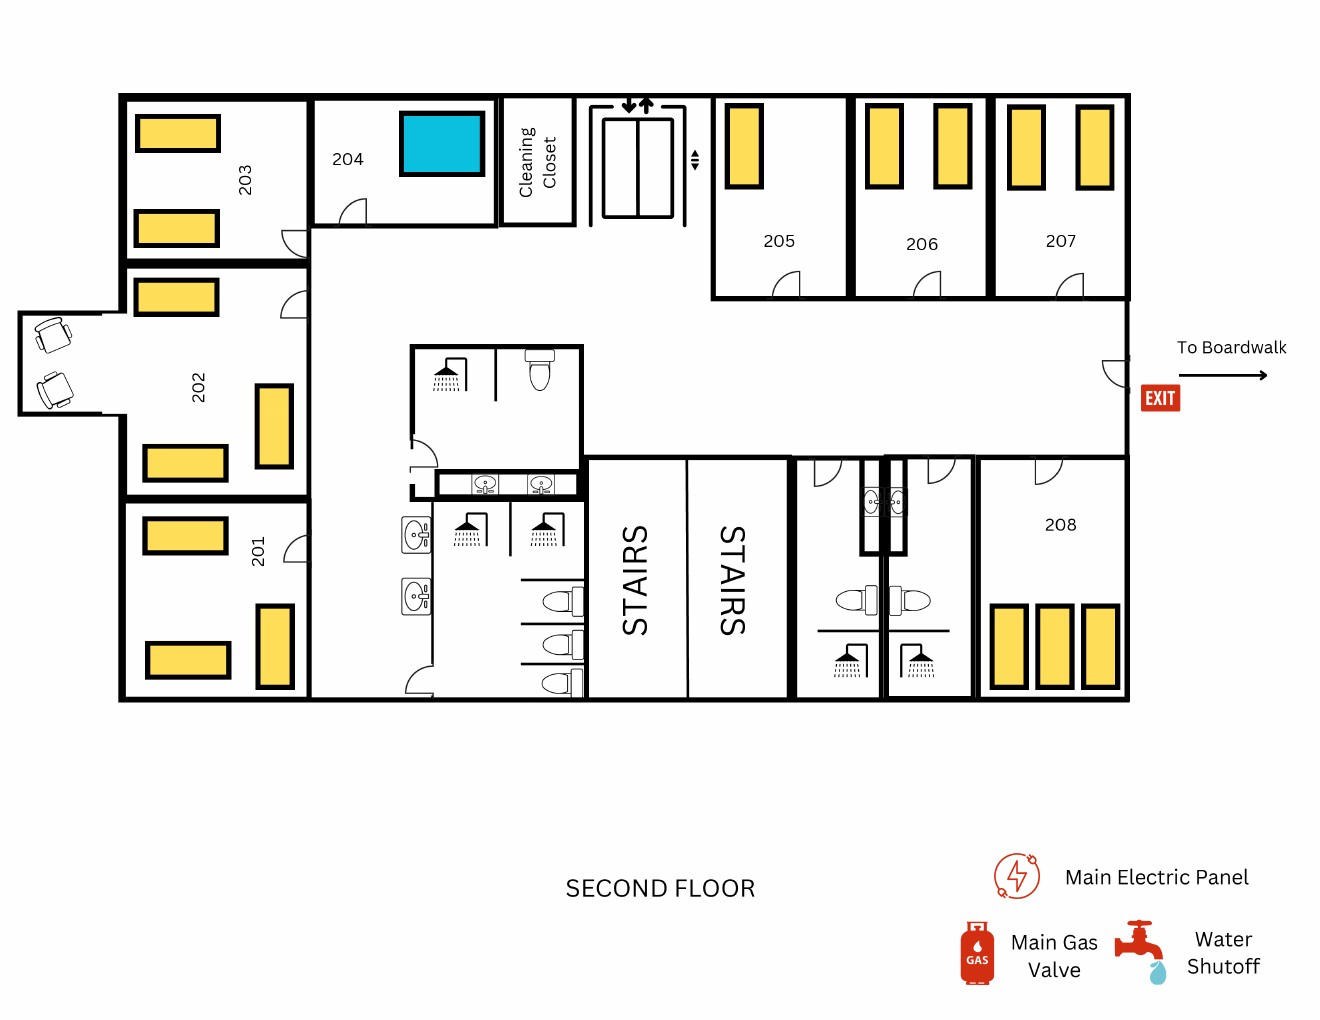
Homebuilder's Lodge second floor layout with rooms 201–208
Second floor
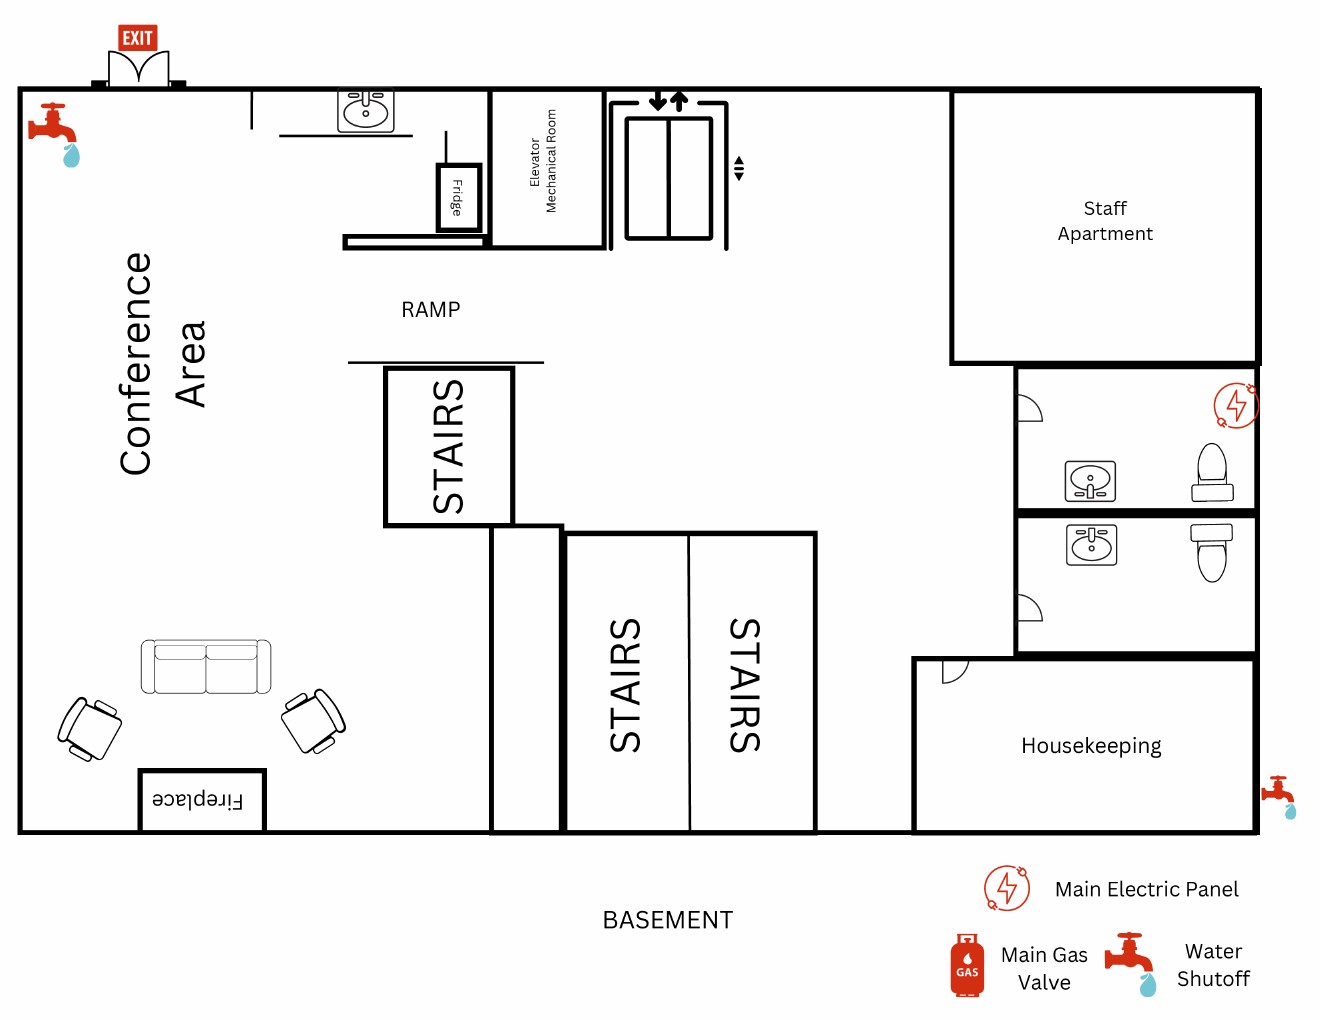
Homebuilder's Lodge basement layout with the conference area, staff apartment, and housekeeping
Basement